
Extending a basement
Location:
Offenbach, Germany
Type:
Housing, renovation, landscape design
Status:
In development
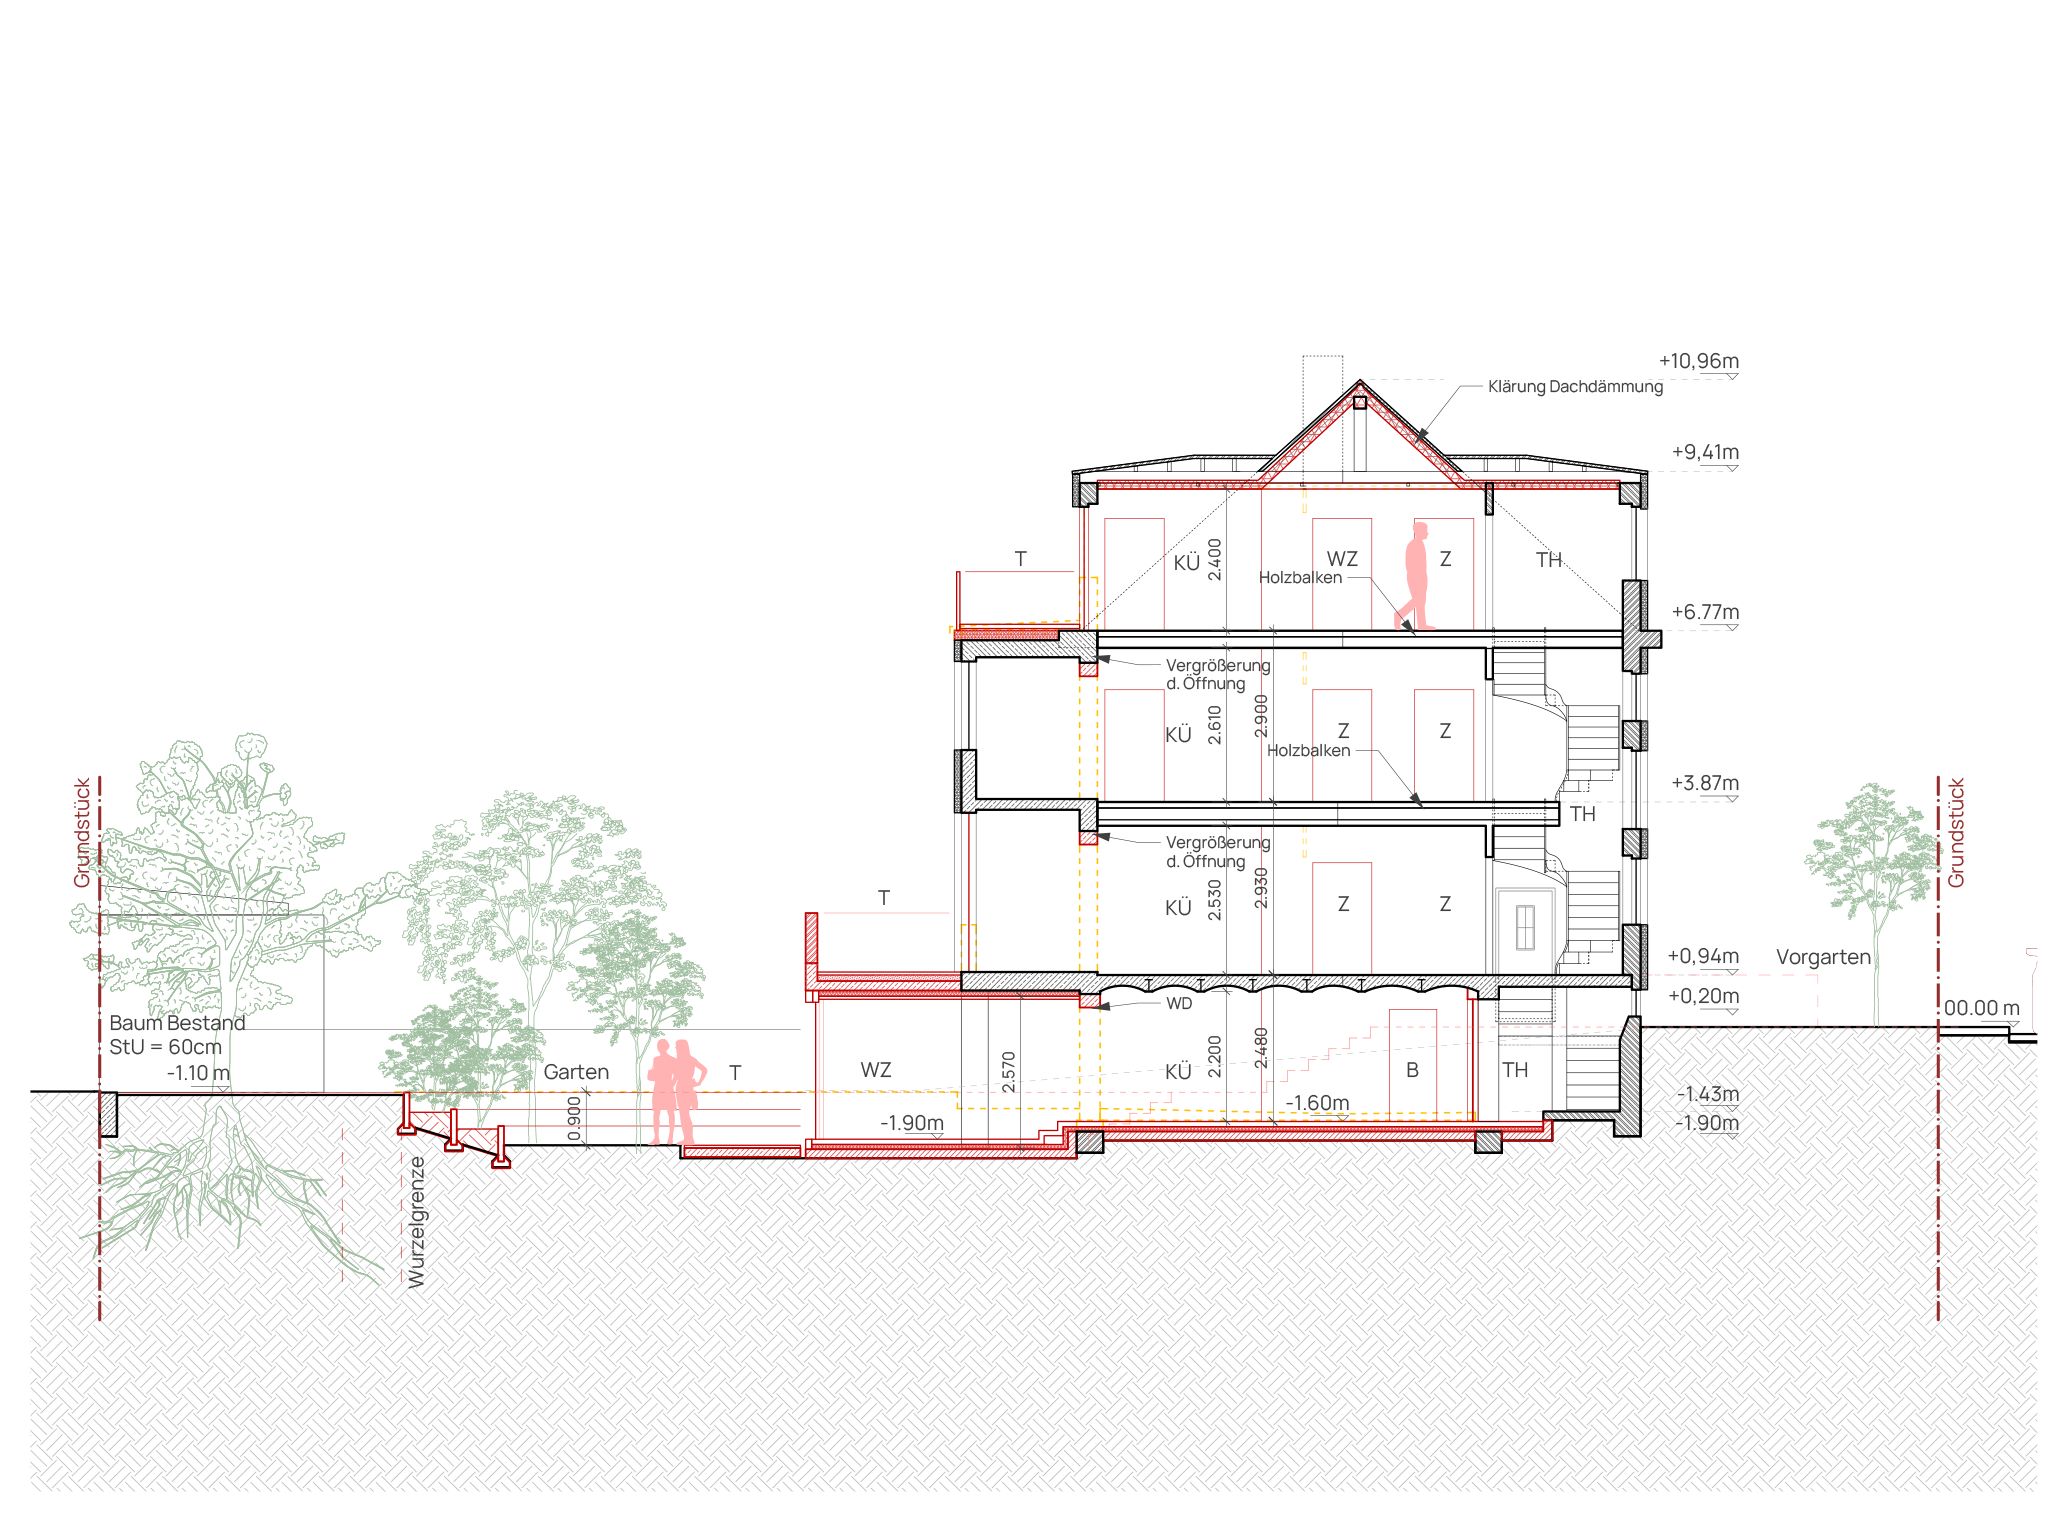
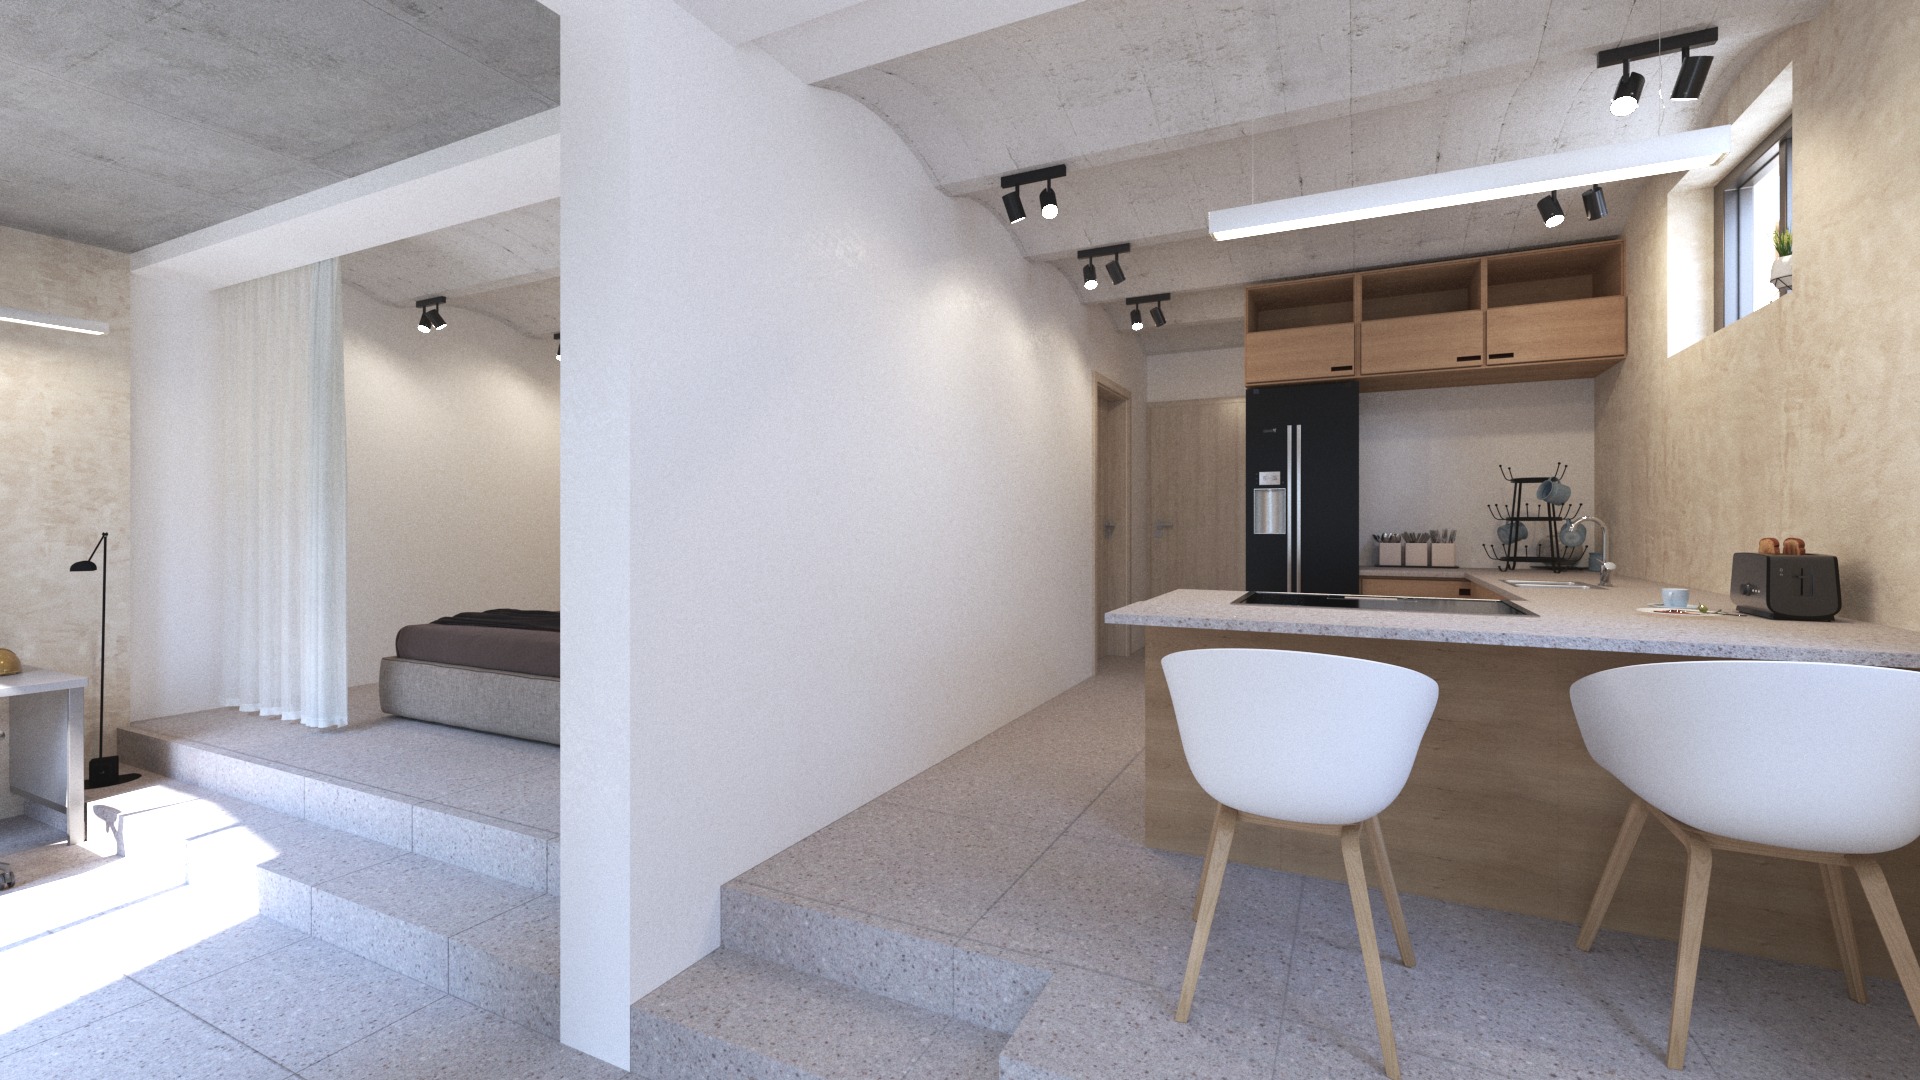
The project transforms an existing residential structure in Offenbach into a four-unit building, expanding capacity while enhancing spatial quality and privacy. The primary design challenge involved upgrading the existing basement, which suffered from low ceiling height and insufficient natural light, rendering it uninhabitable.
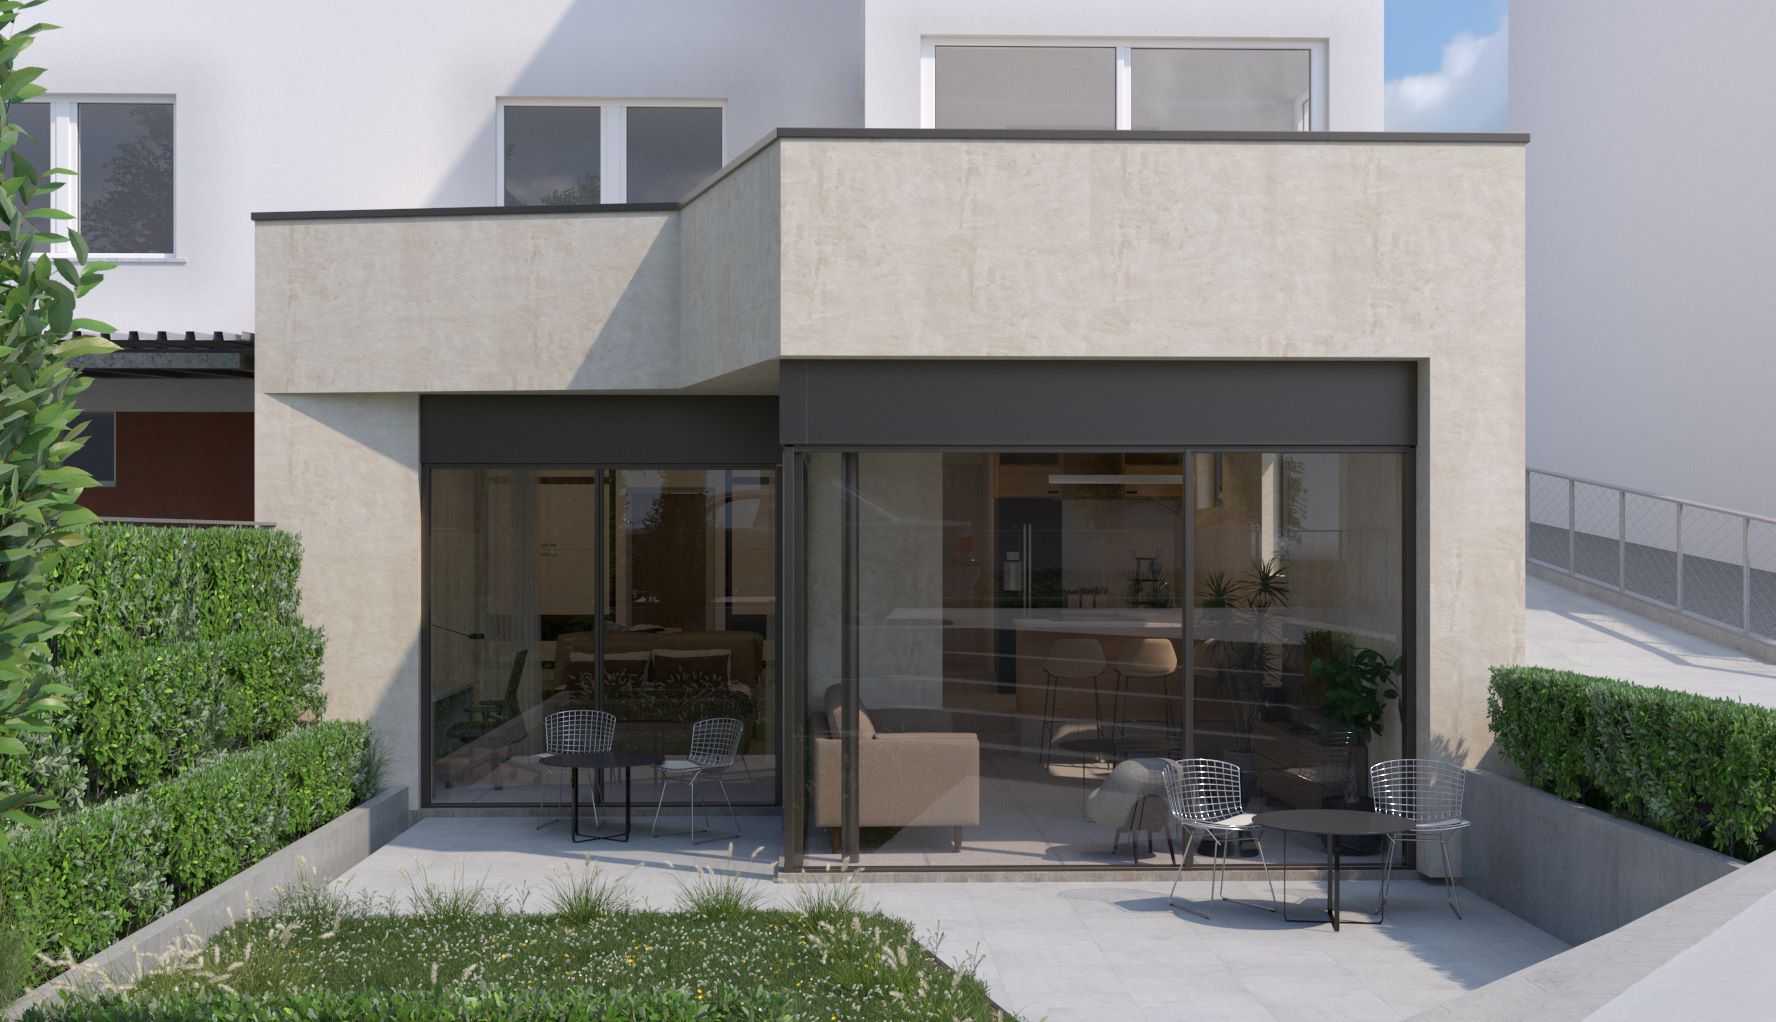
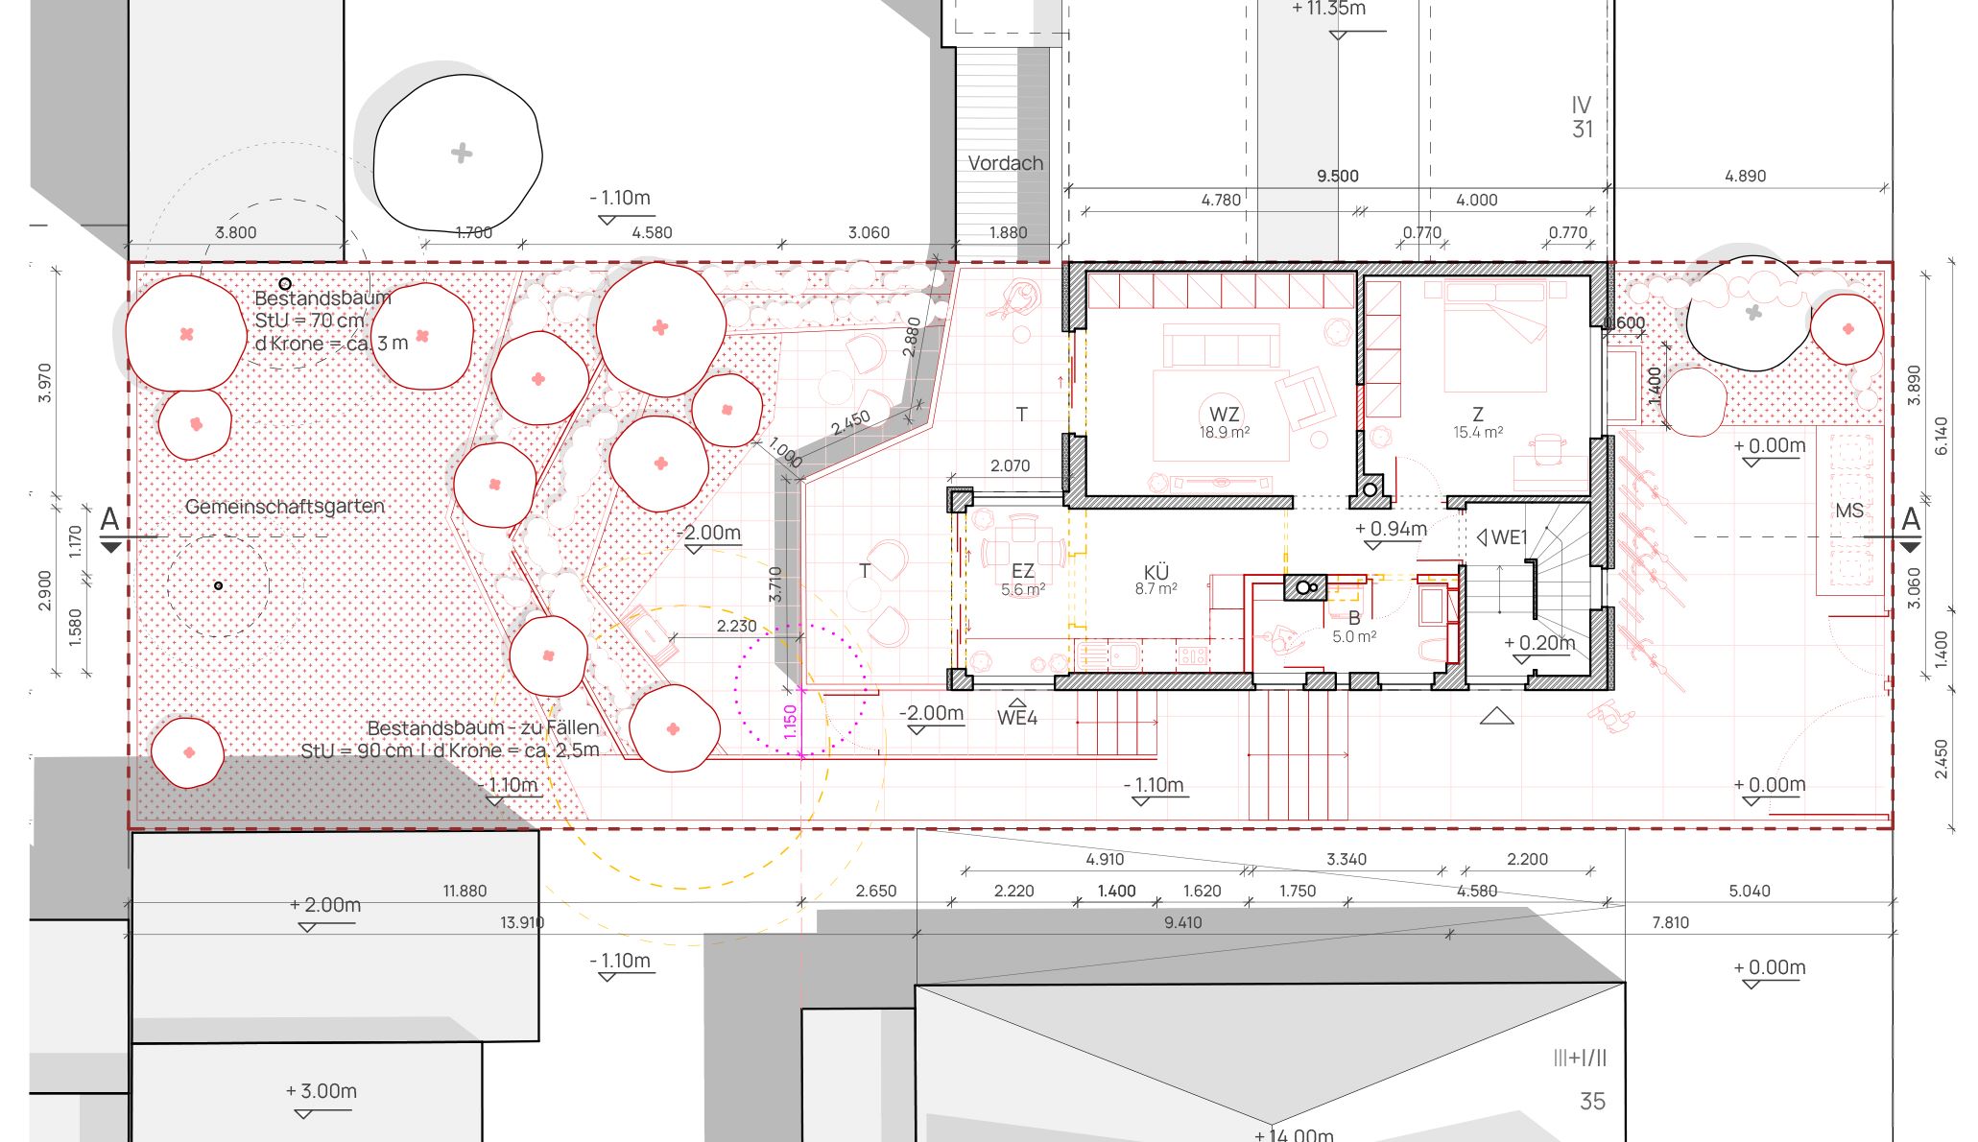
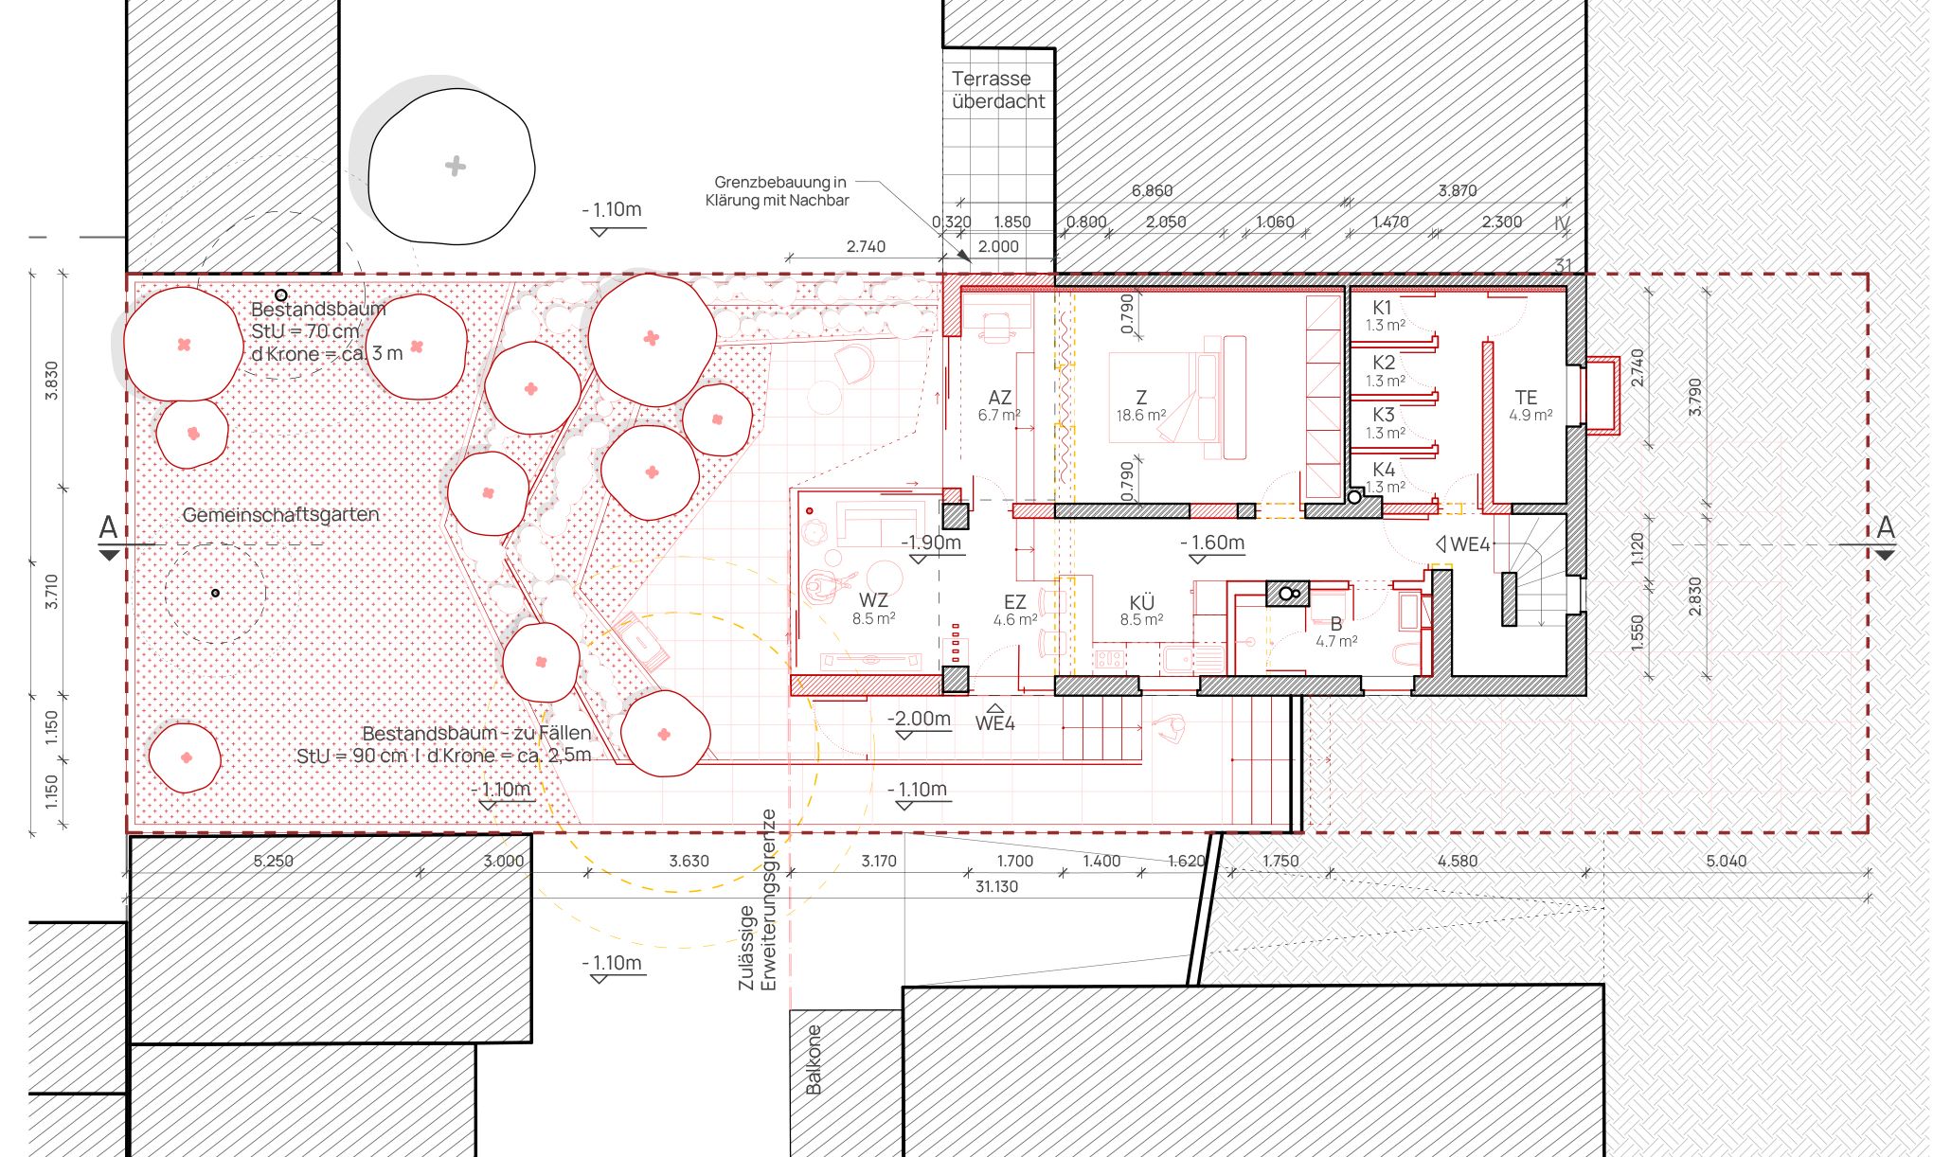
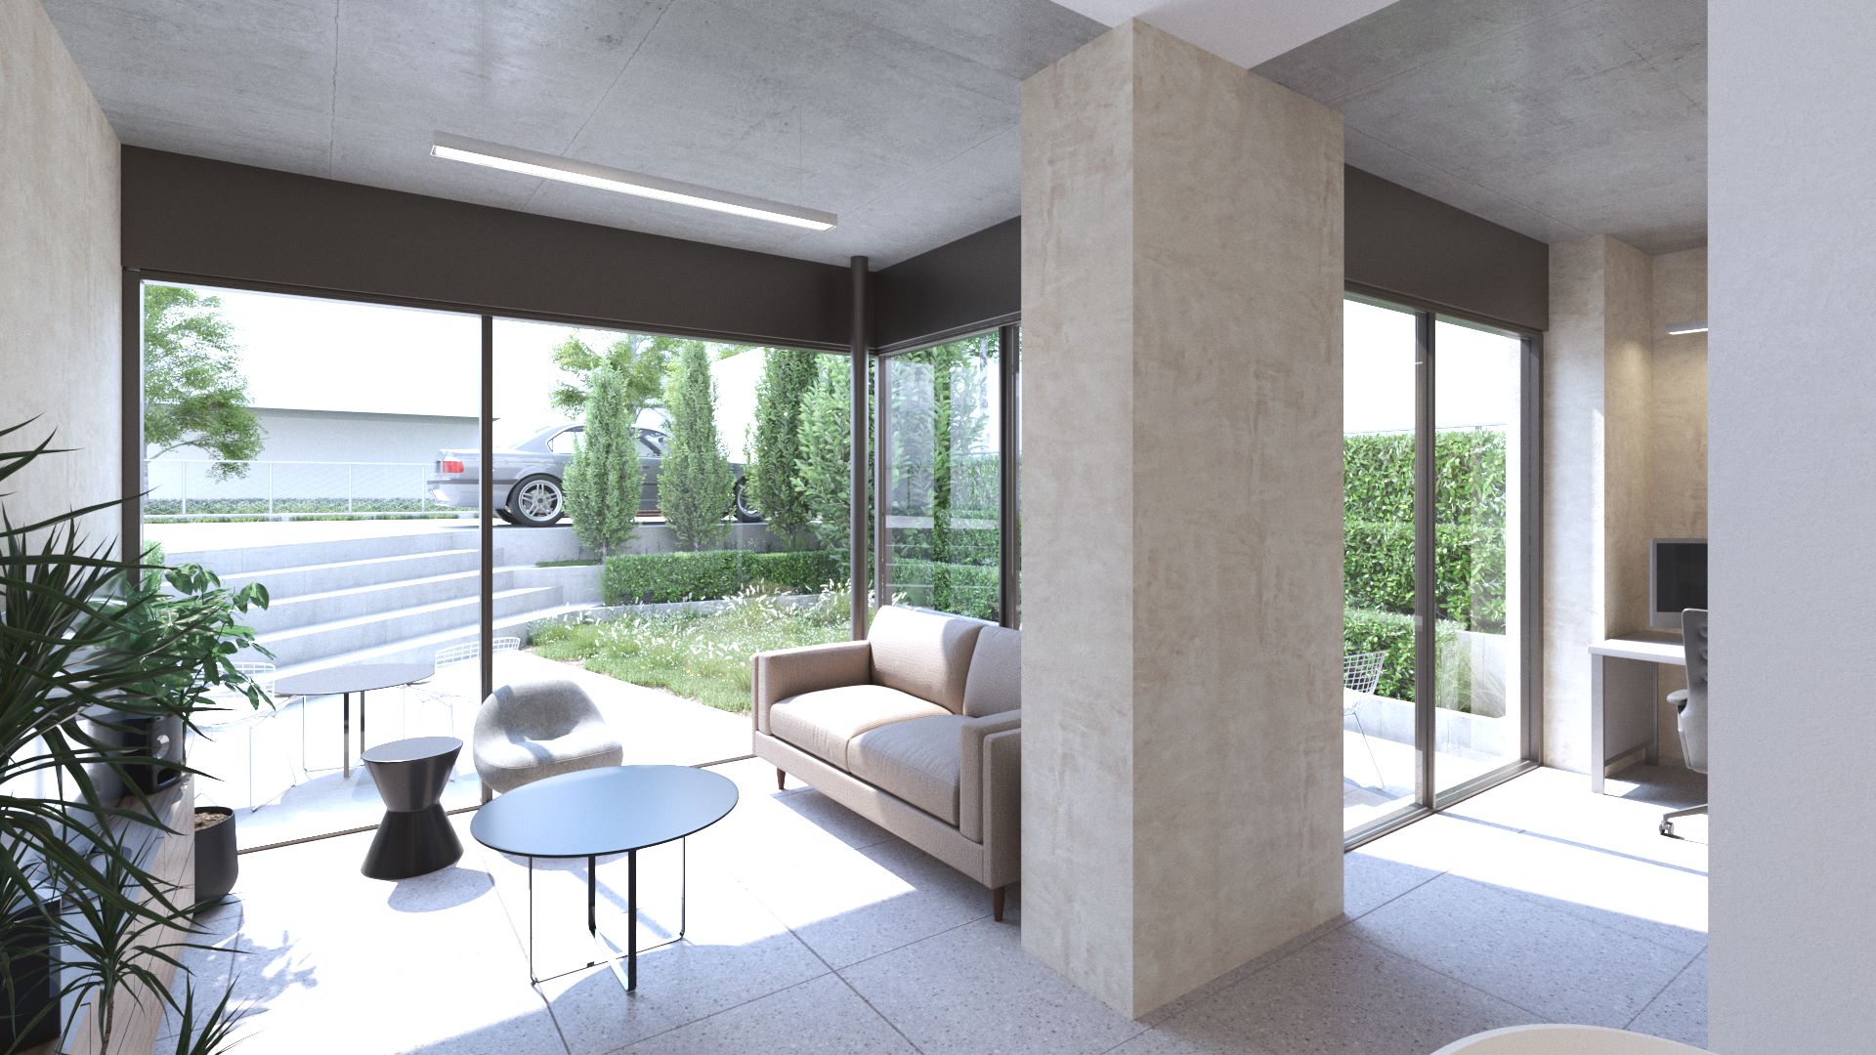
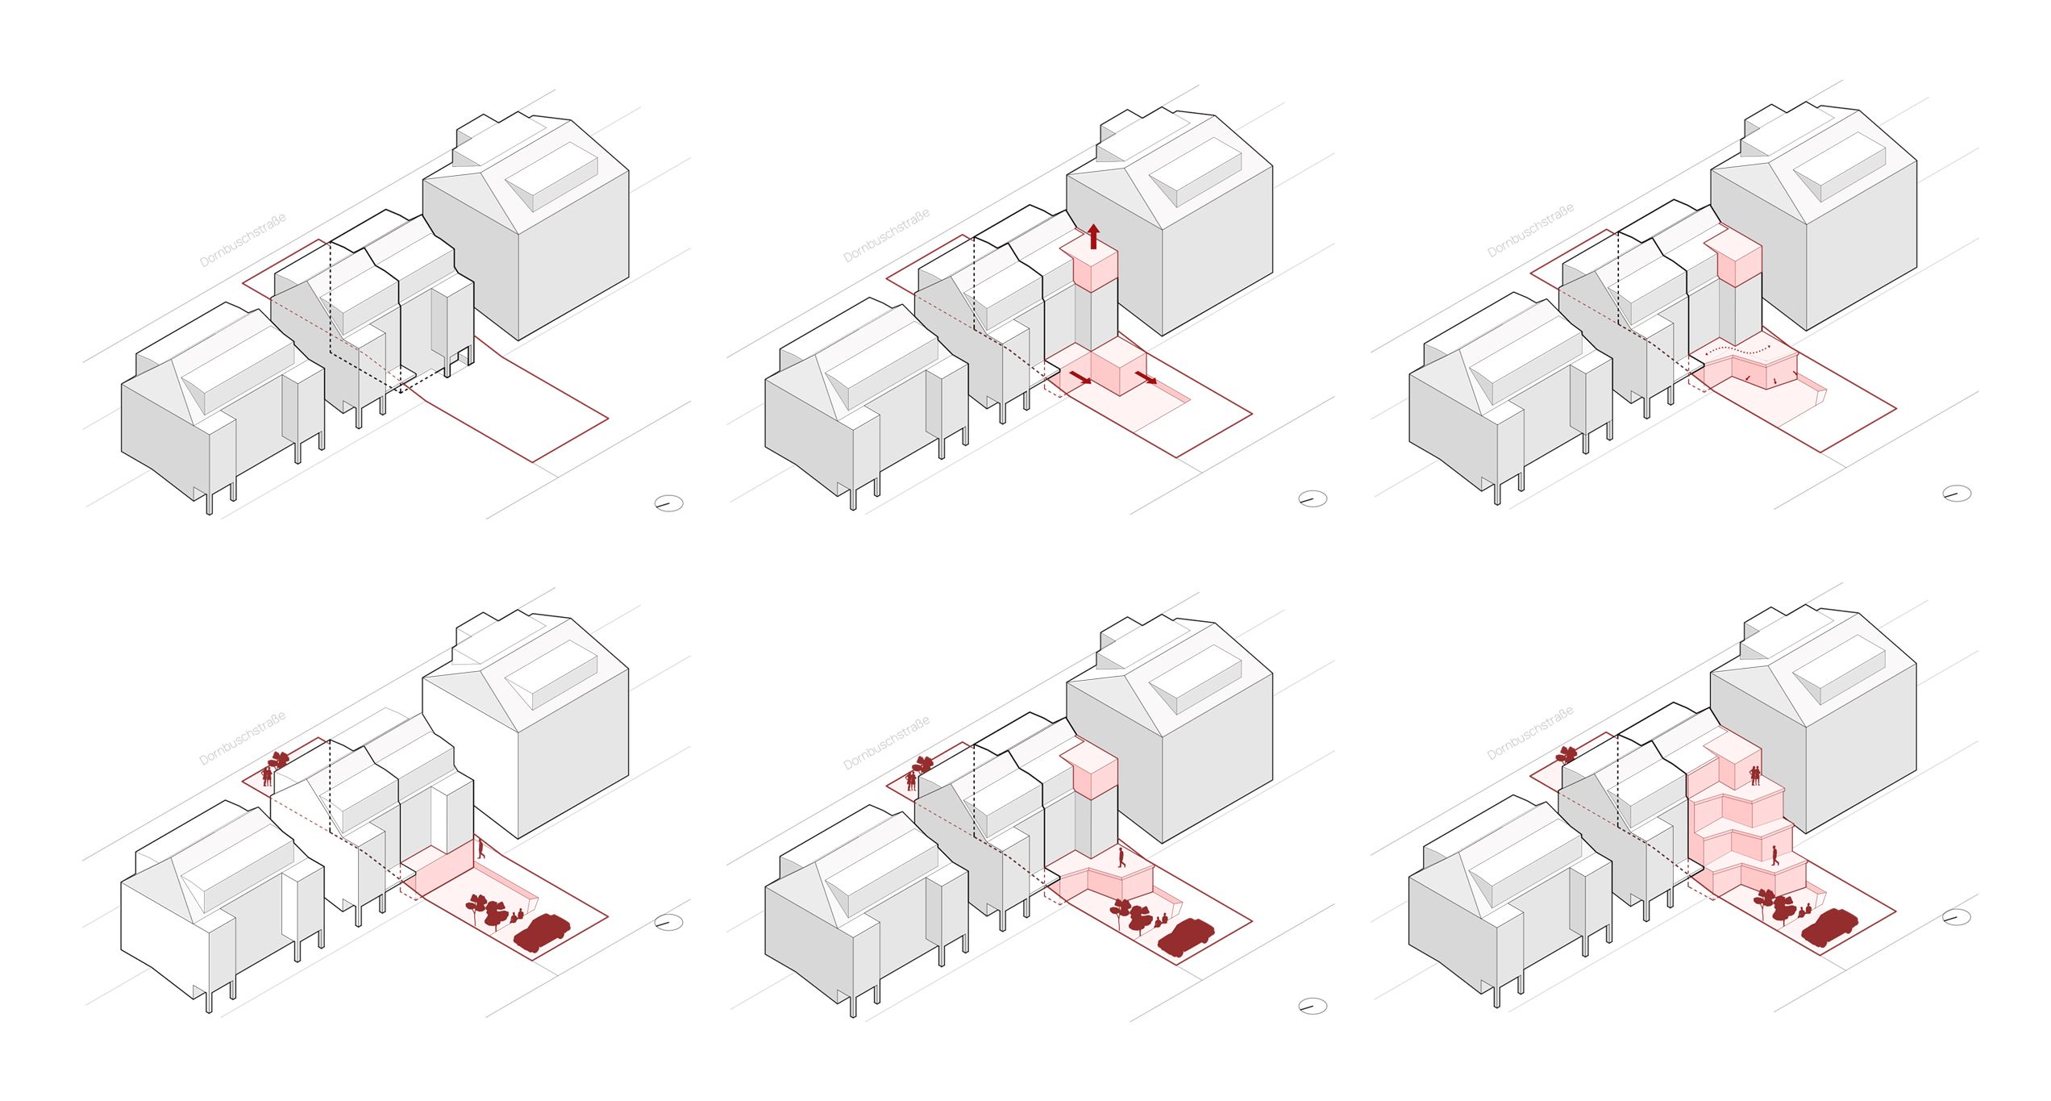
The core strategy employs excavating and lowering the current floor, to improve ceiling height, as well as expanding the basement into a newly added volume, oriented towards a lowered backyard. The resulting addition provides improved lighting, through big windows, as well as a generous terrace for the ground level apartment.
The landscape design manages this change in elevation to align with the surrounding context, creating distinct private and public green areas for residents.
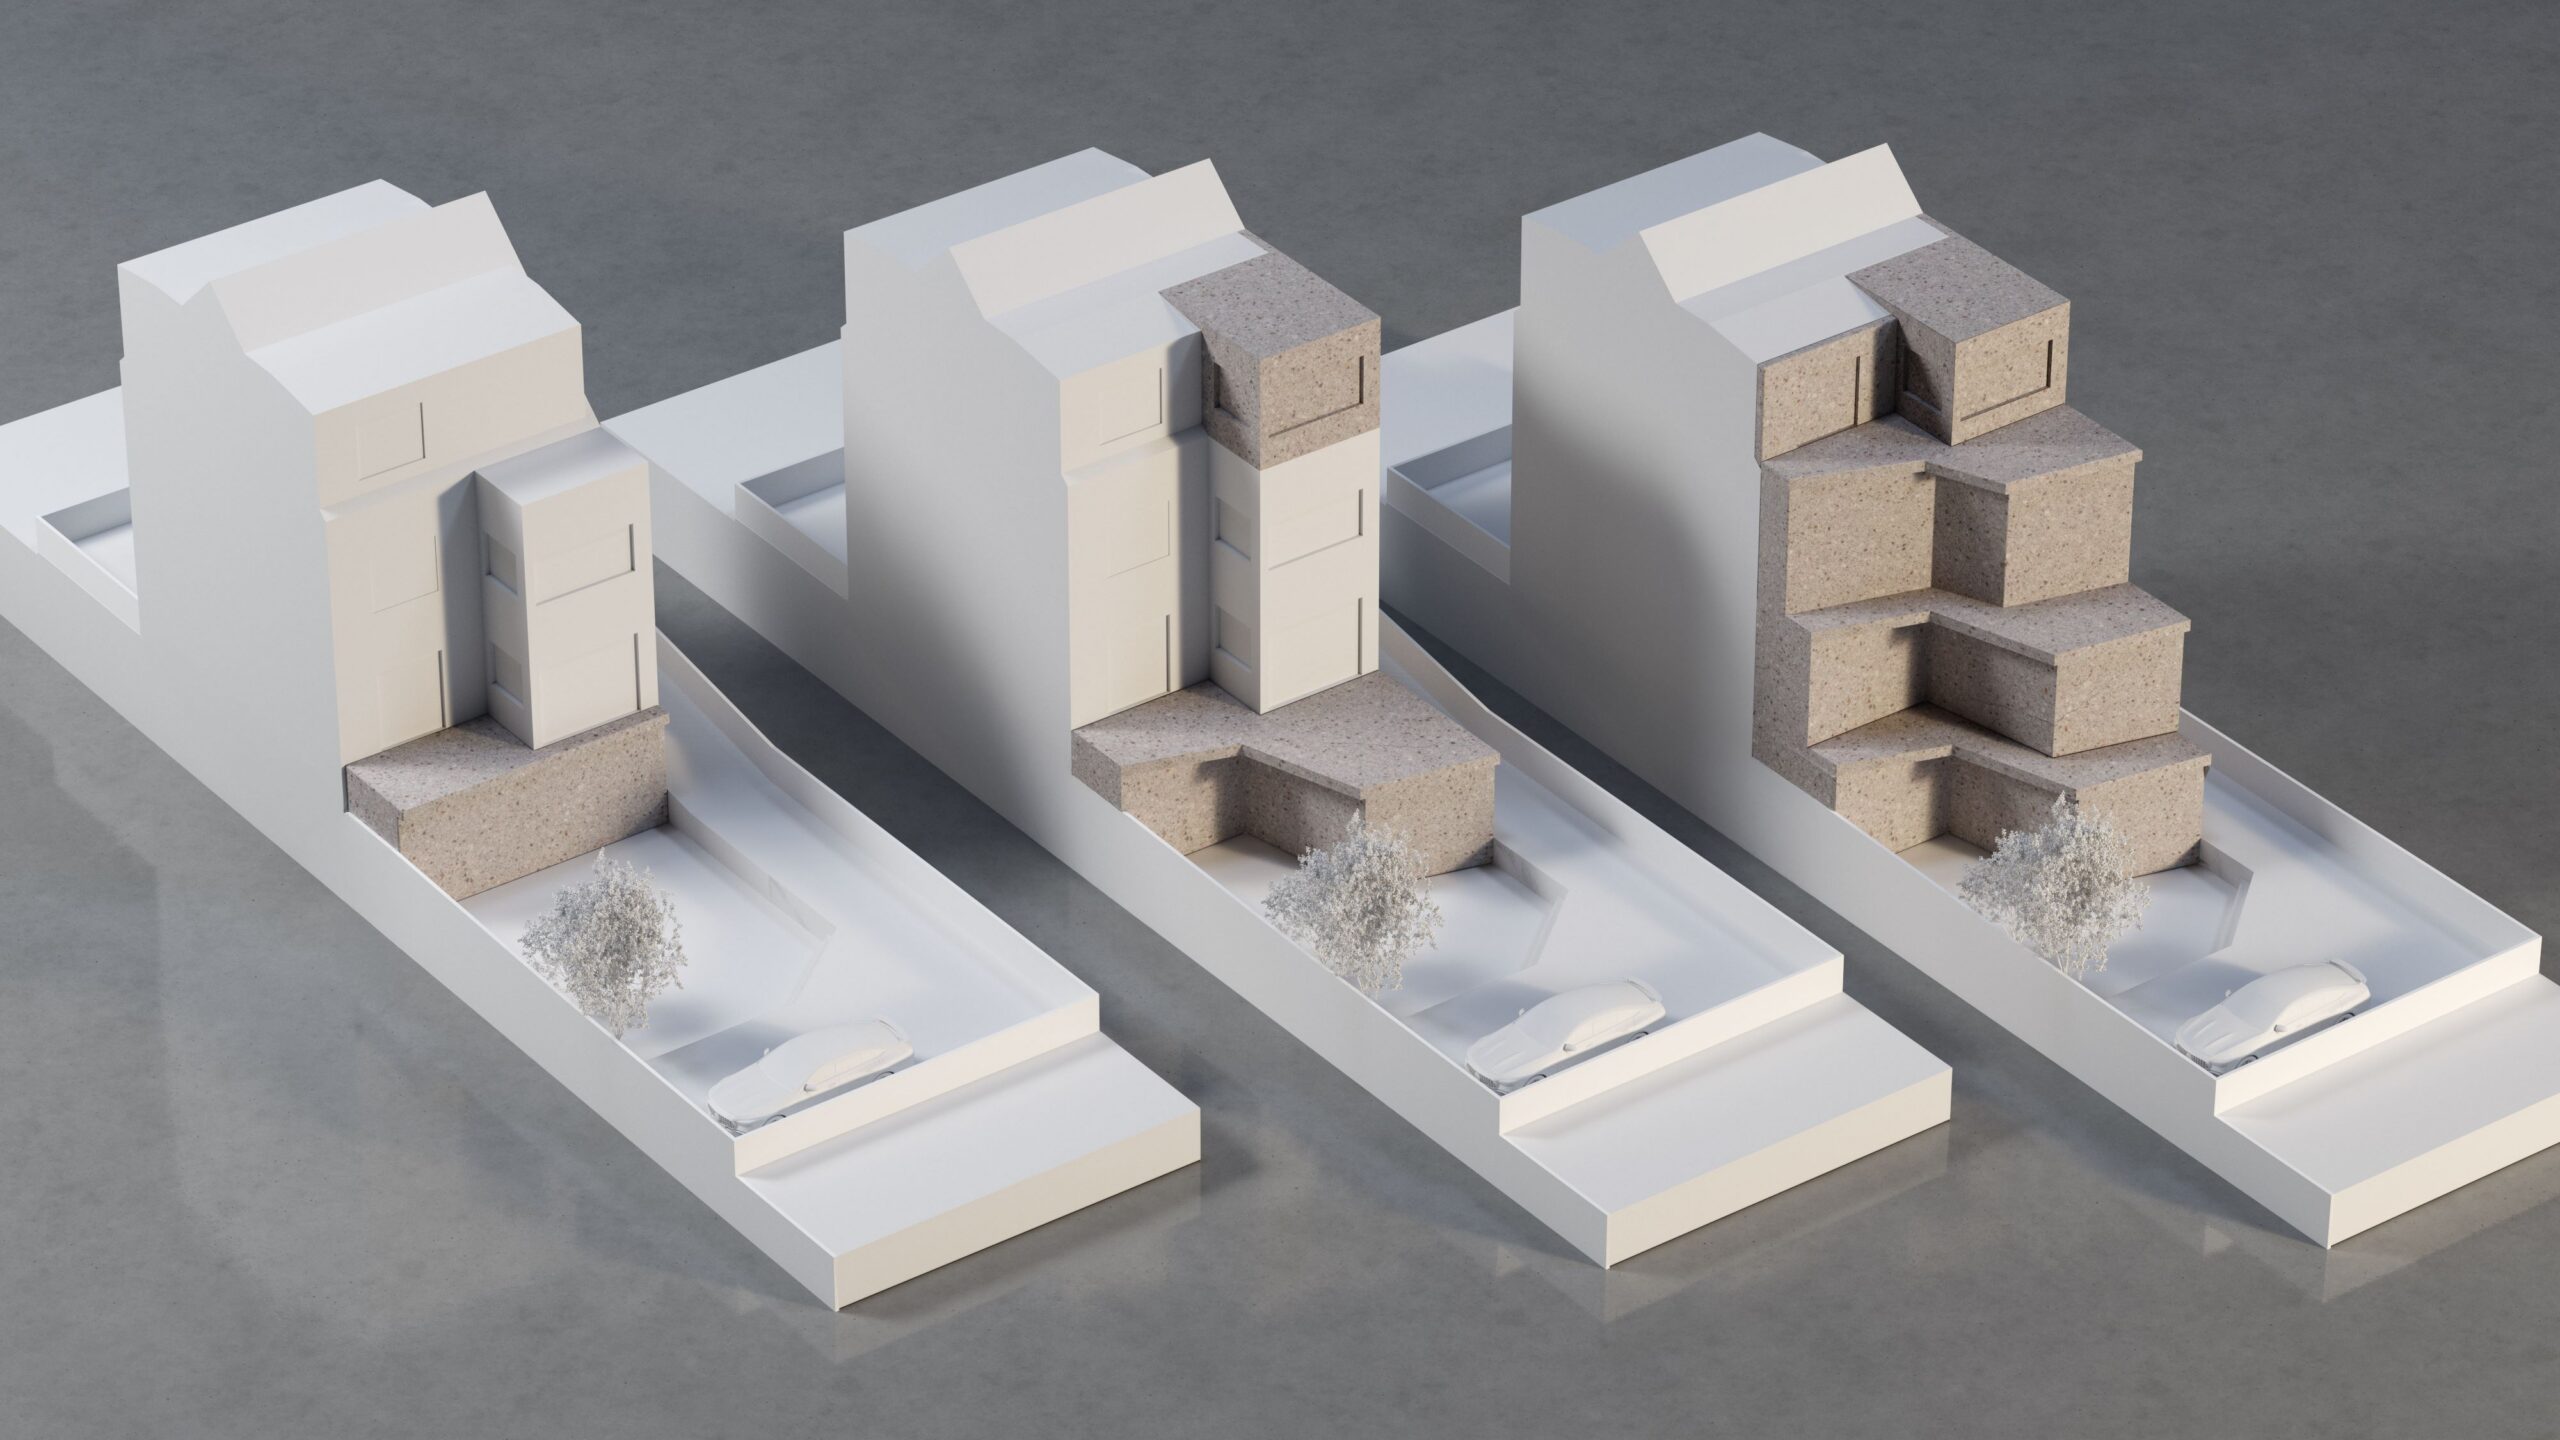
Massing studies were developed iteratively to respect the unplanned character of the neighborhood and the scale of adjacent buildings. The final volume emerged through dialogue with local authorities and neighbors, balancing density with privacy controls. In the detailed design phase, material and structural options were evaluated to ensure the new addition is simple to execute. The resulting tectonic expression acknowledges the existing architecture without attempting to mimic it, establishing a clear distinction between old and new.