
Conversion of a Barn
Location:
Rodgau, Germany
Type:
Residential, conversion
Year of Completion:
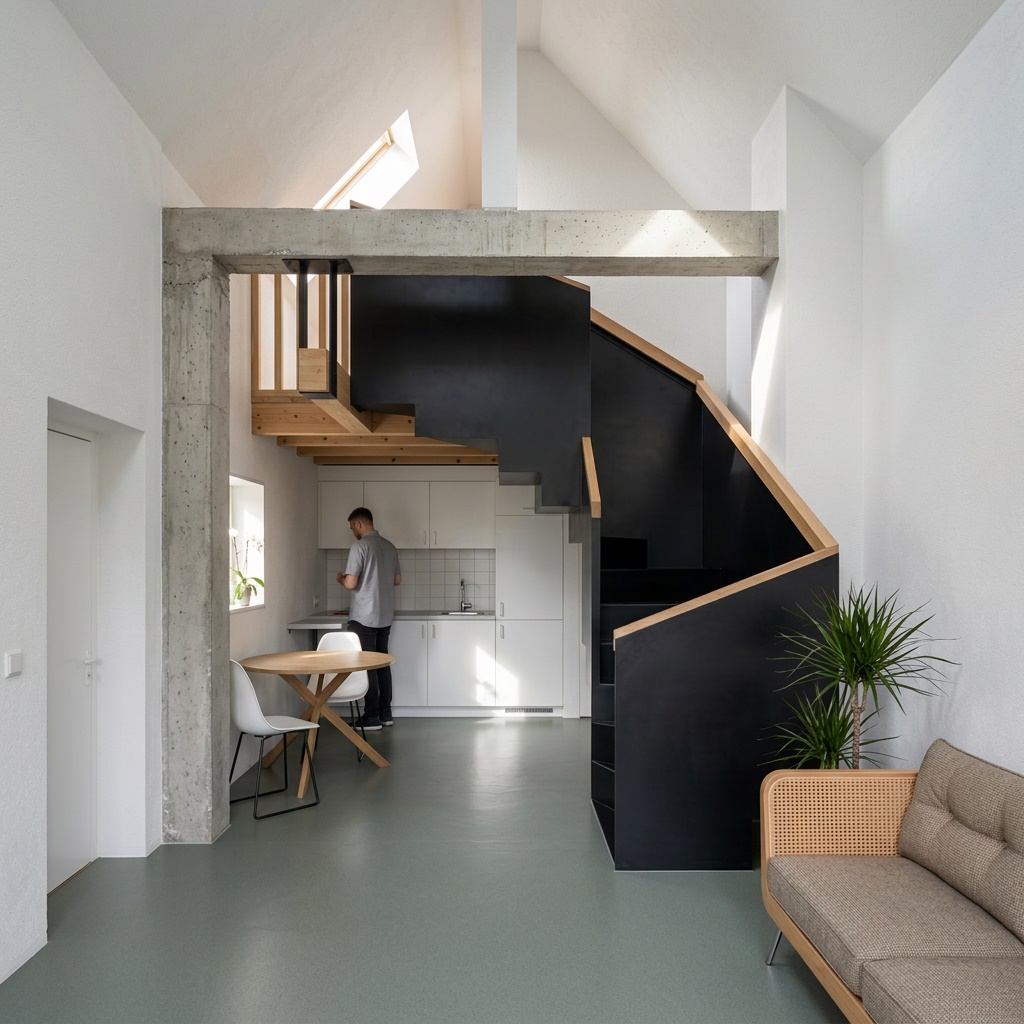
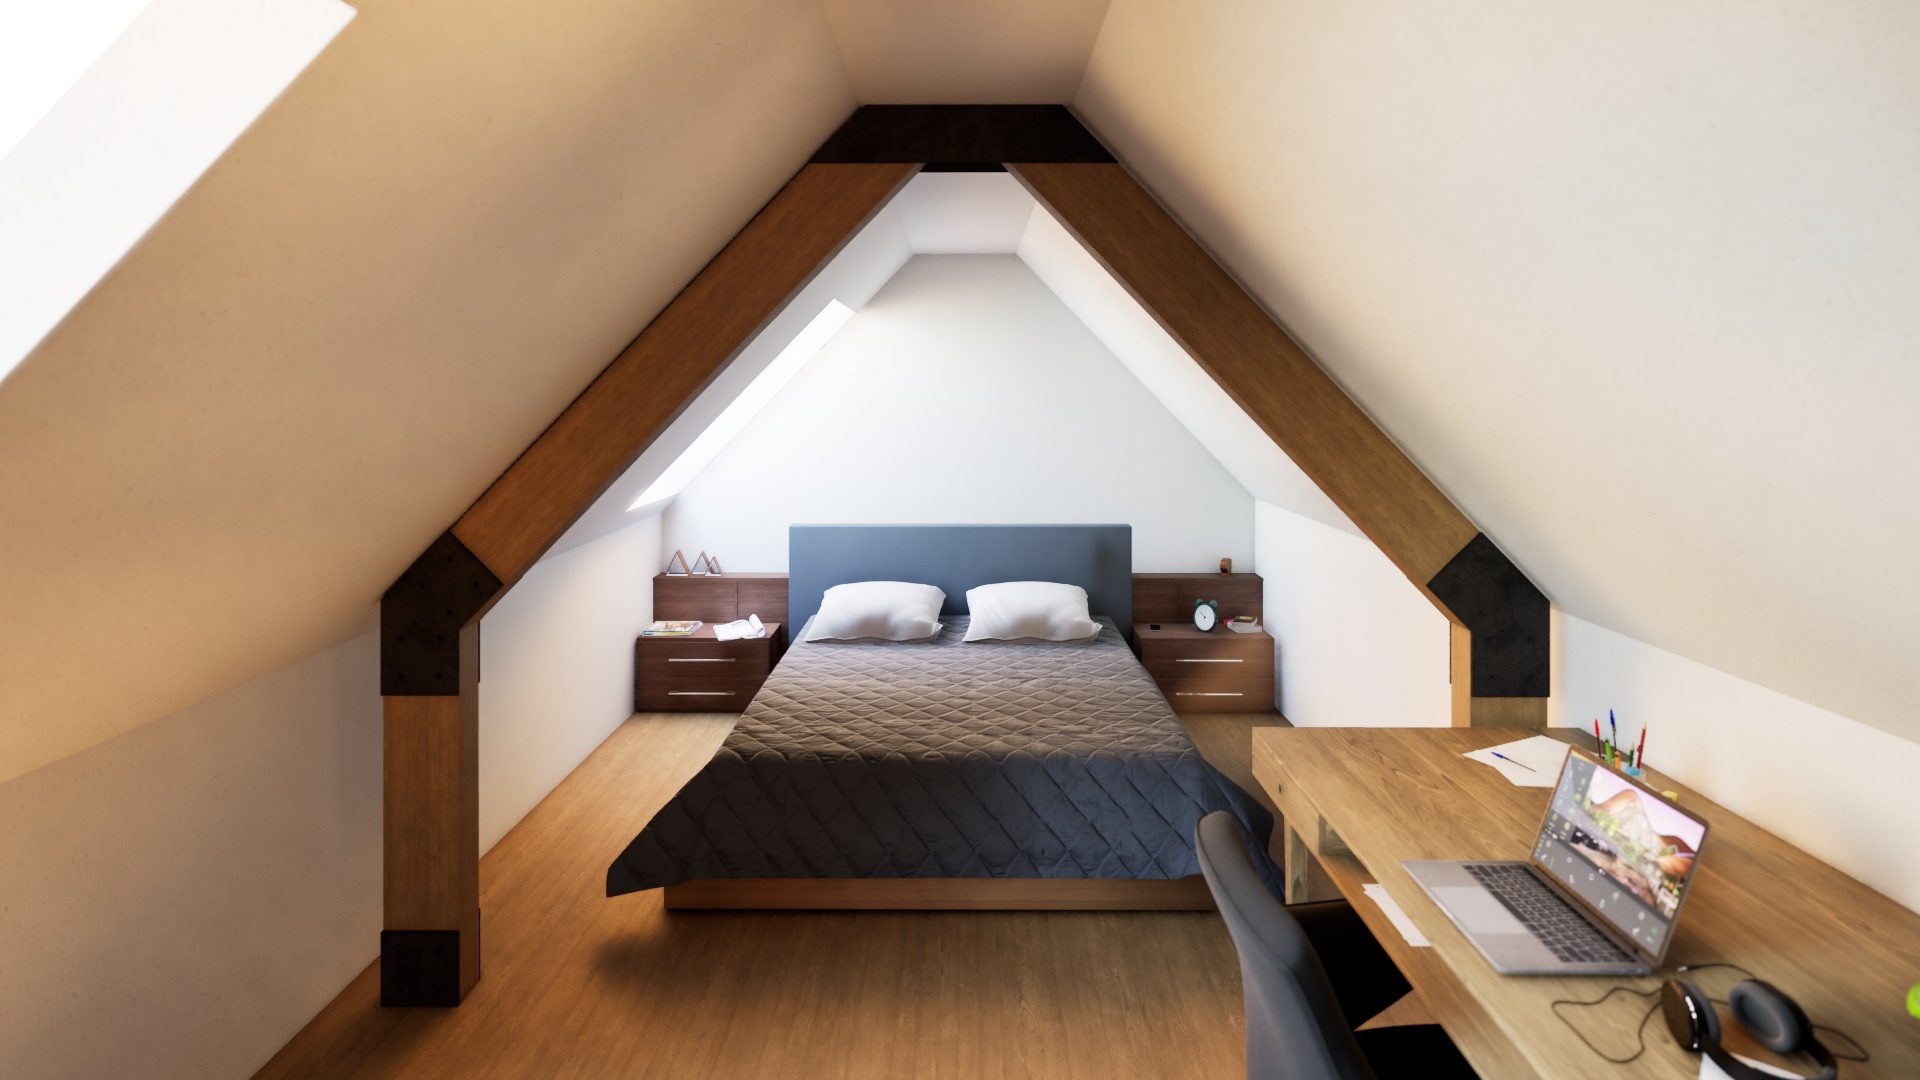
This project transforms a small existing barn into a compact residential unit through a targeted architectural intervention. The primary challenge was to accommodate a full living program within a very limited footprint while preserving the character of the original structure.
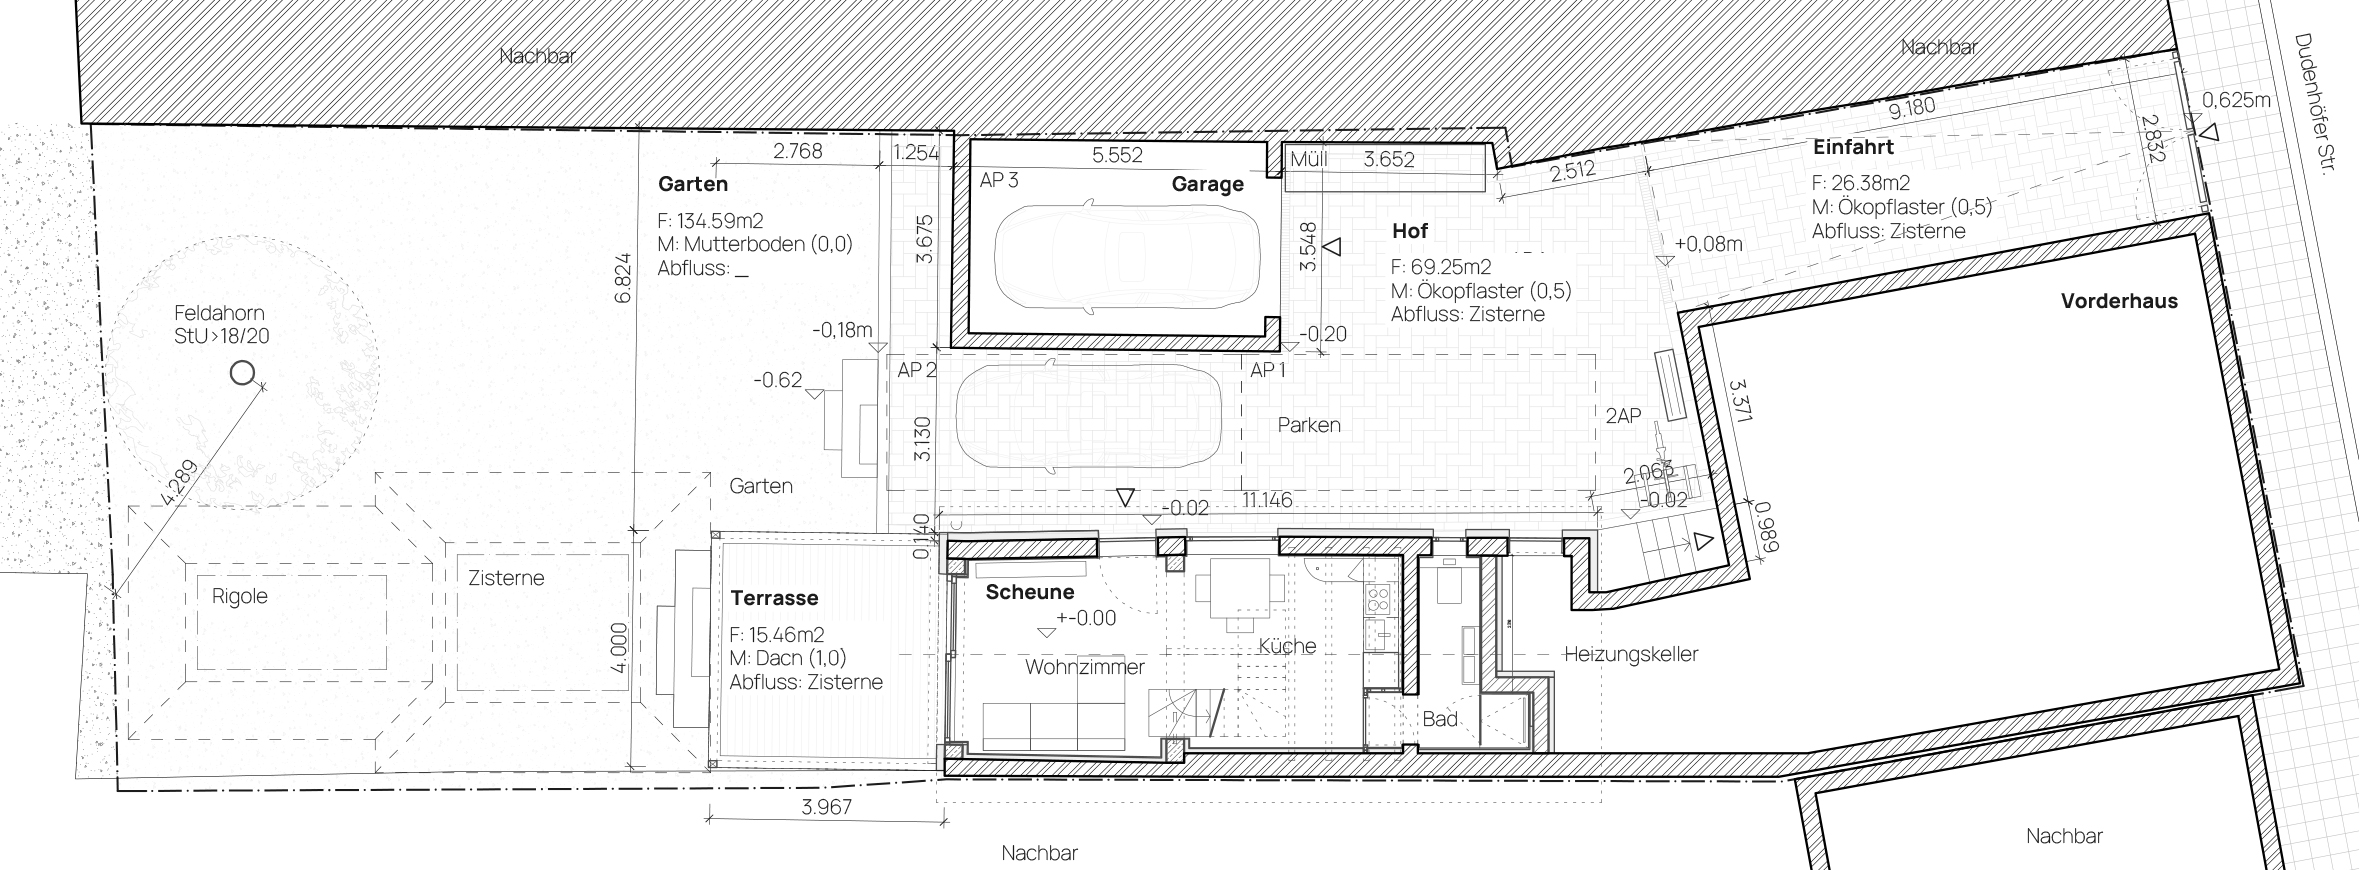
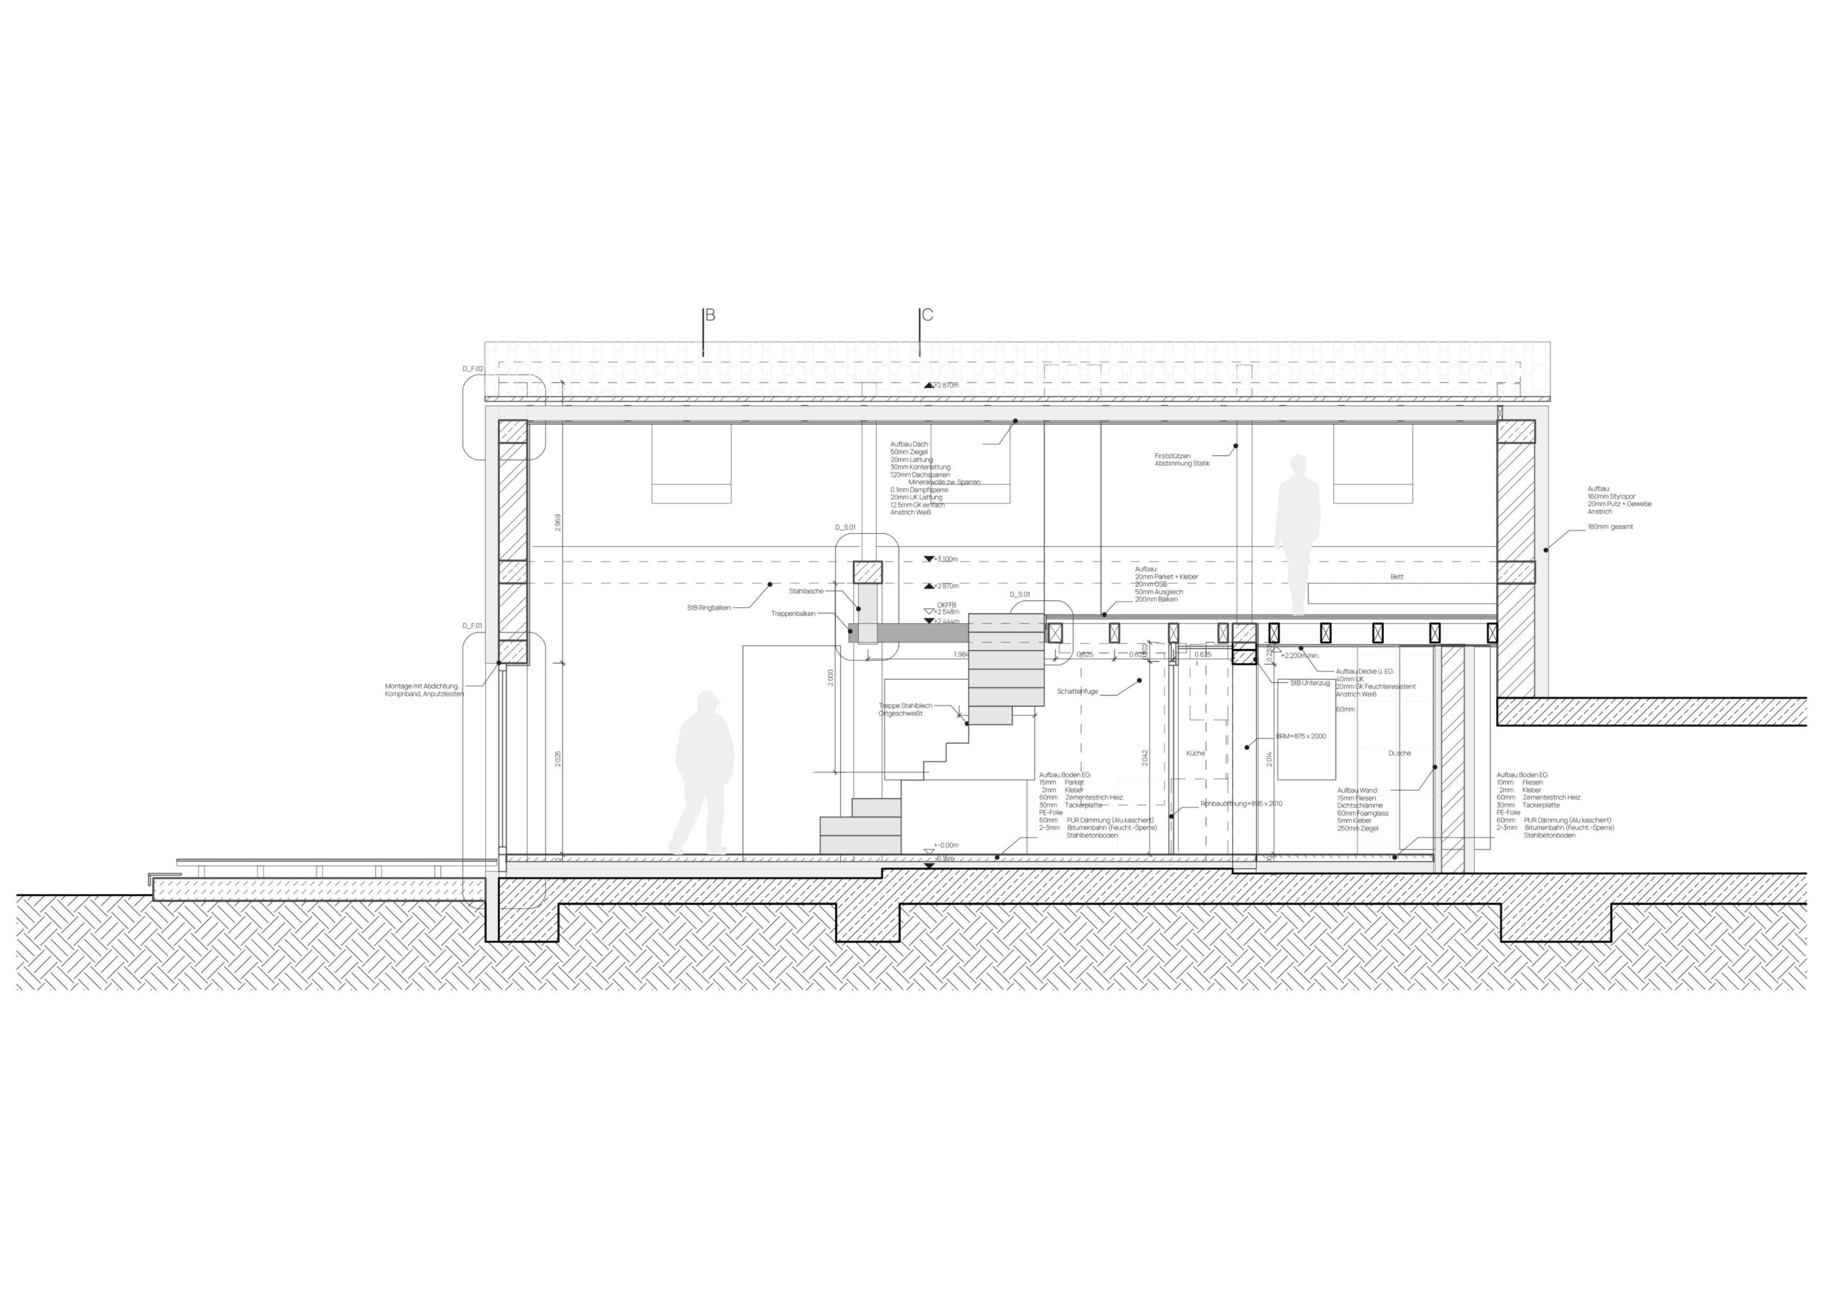
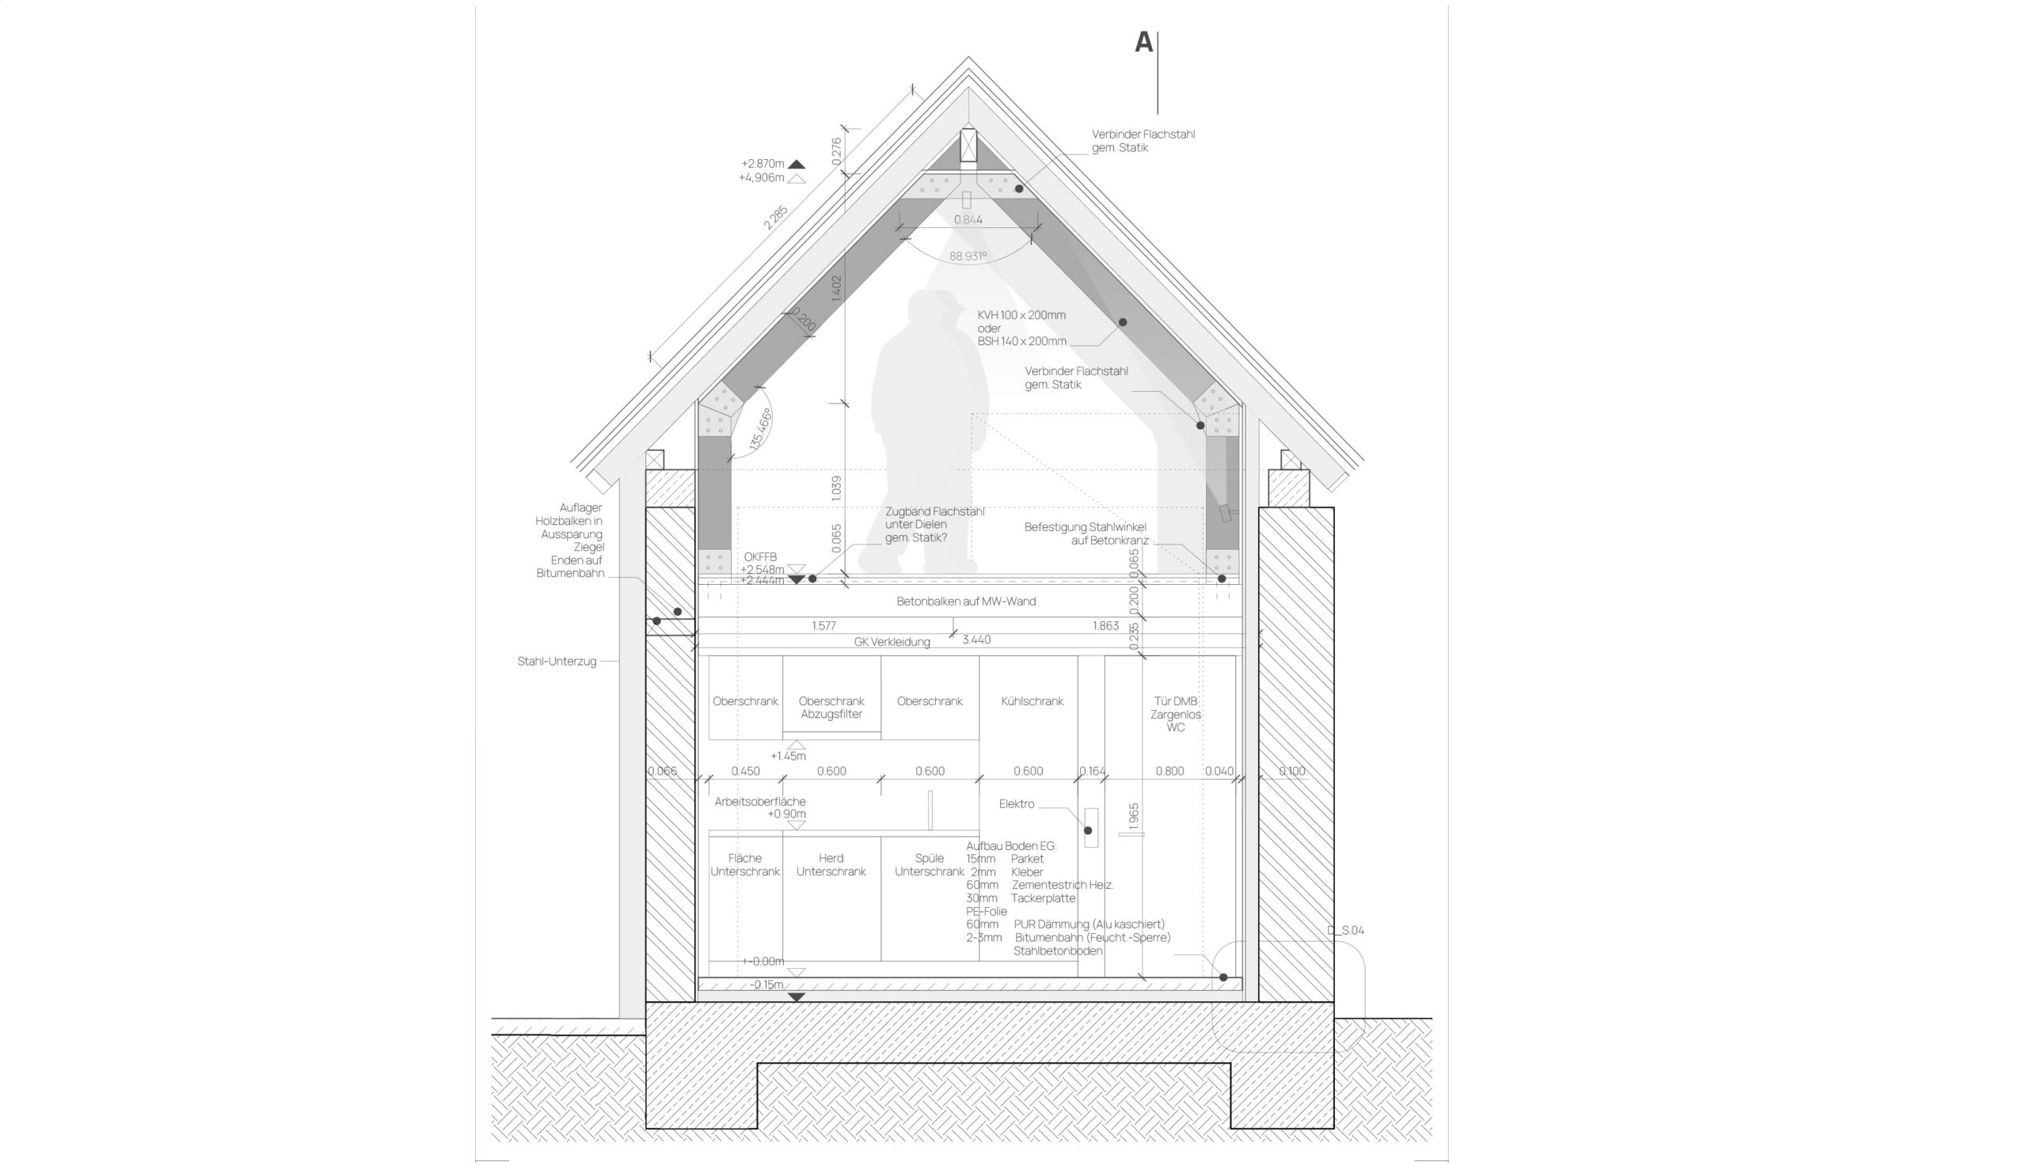
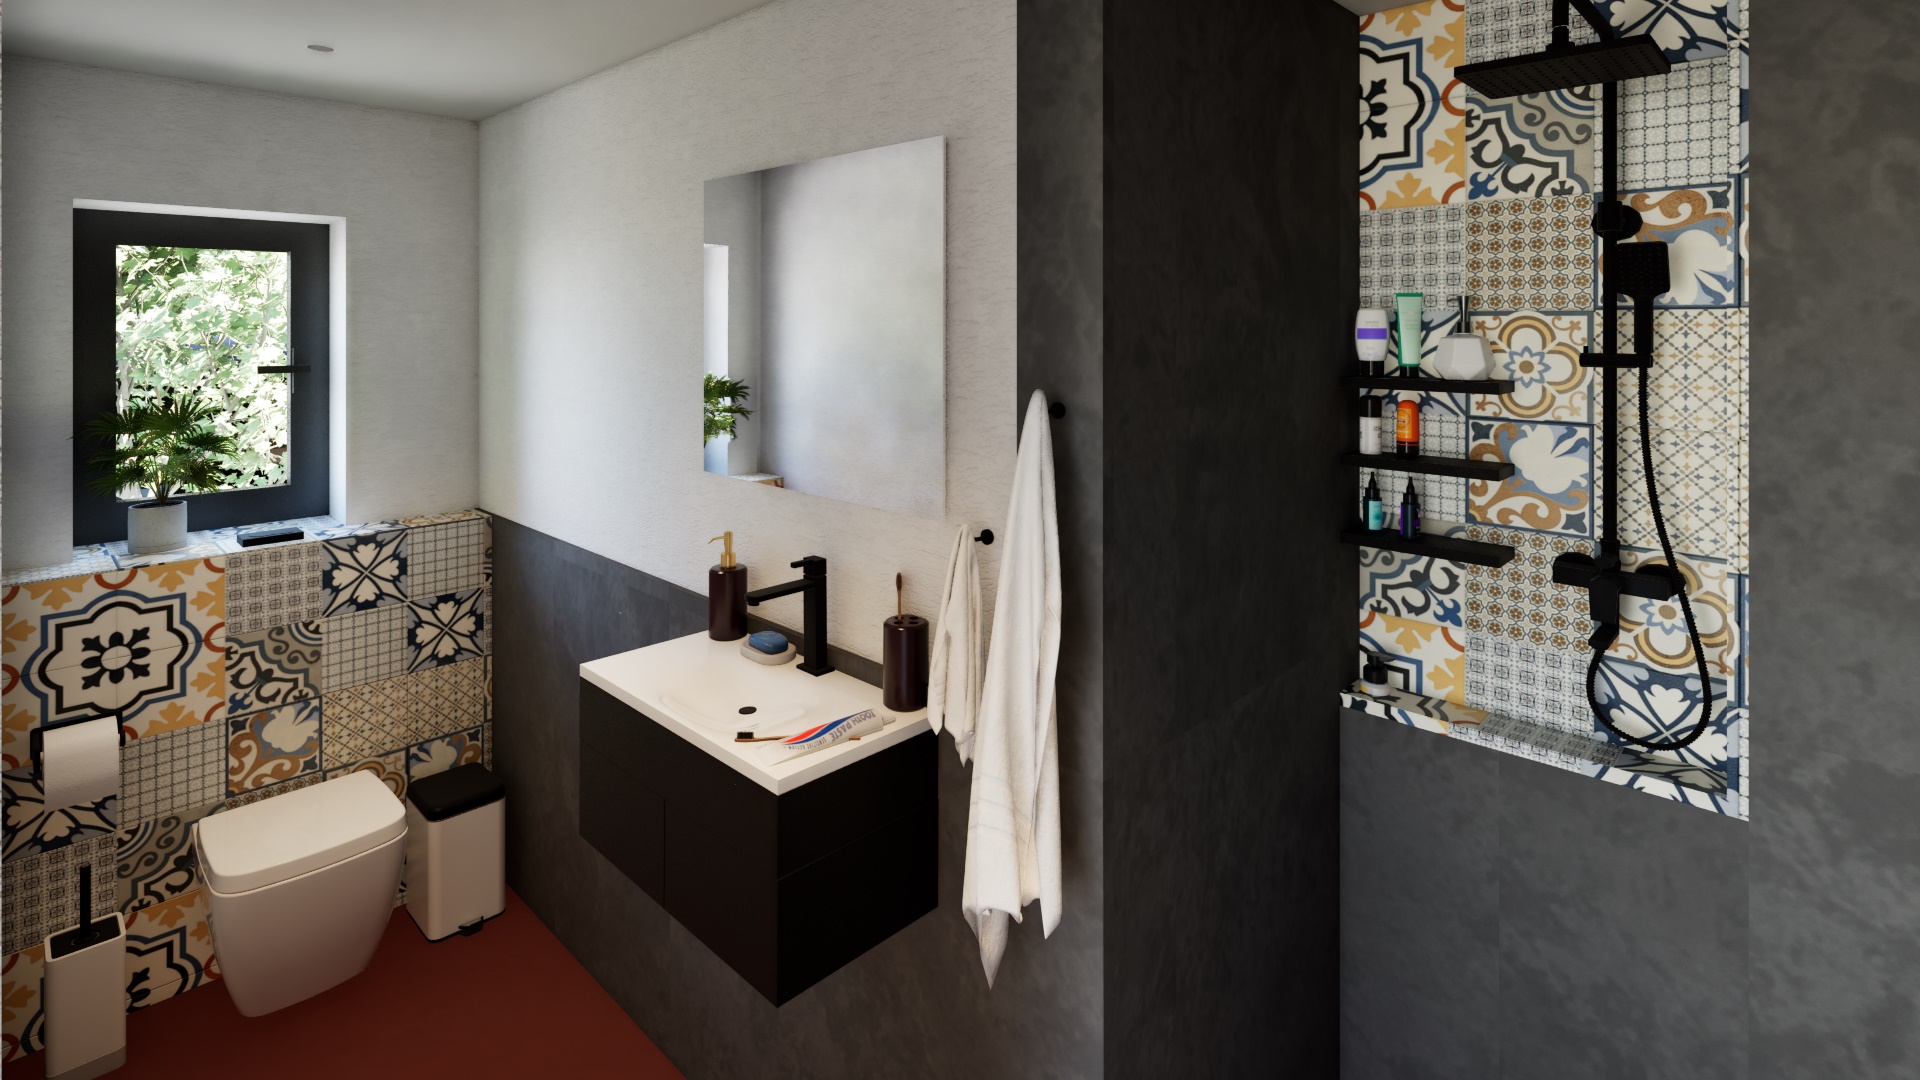
The spatial organization divides the volume into two levels. The ground floor contains the kitchen, living area, and bathroom, while a new mezzanine level houses the bedroom. The bathroom is tucked beneath the mezzanine behind the kitchen to maximize efficiency. The defining element of the interior is a folded steel prefabricated staircase that ascends to the sleeping loft. This staircase appears to float, resting on a wooden beam that is itself suspended from the main concrete structural beam of the existing barn.
The structural strategy relies on the collaboration between the existing brickwork and a new concrete frame, as well as a lightweight wooden skeleton for the mezzanine. These systems work together seamlessly to support the new loads, yet they remain visibly distinct. The design intentionally expresses the new concrete and wood as two separate interventions, woven together, to retain the utilitarian character of the former barn.
Beyond the interior, the scope included full facade renovation, roof repair, heating system installation, and exterior works. A new terrace was added alongside comprehensive landscaping and water management solutions to integrate the building with its site.