
2 for 1 housing
Location:
Rodermark, Germany
Type:
Housing
Status:
In development
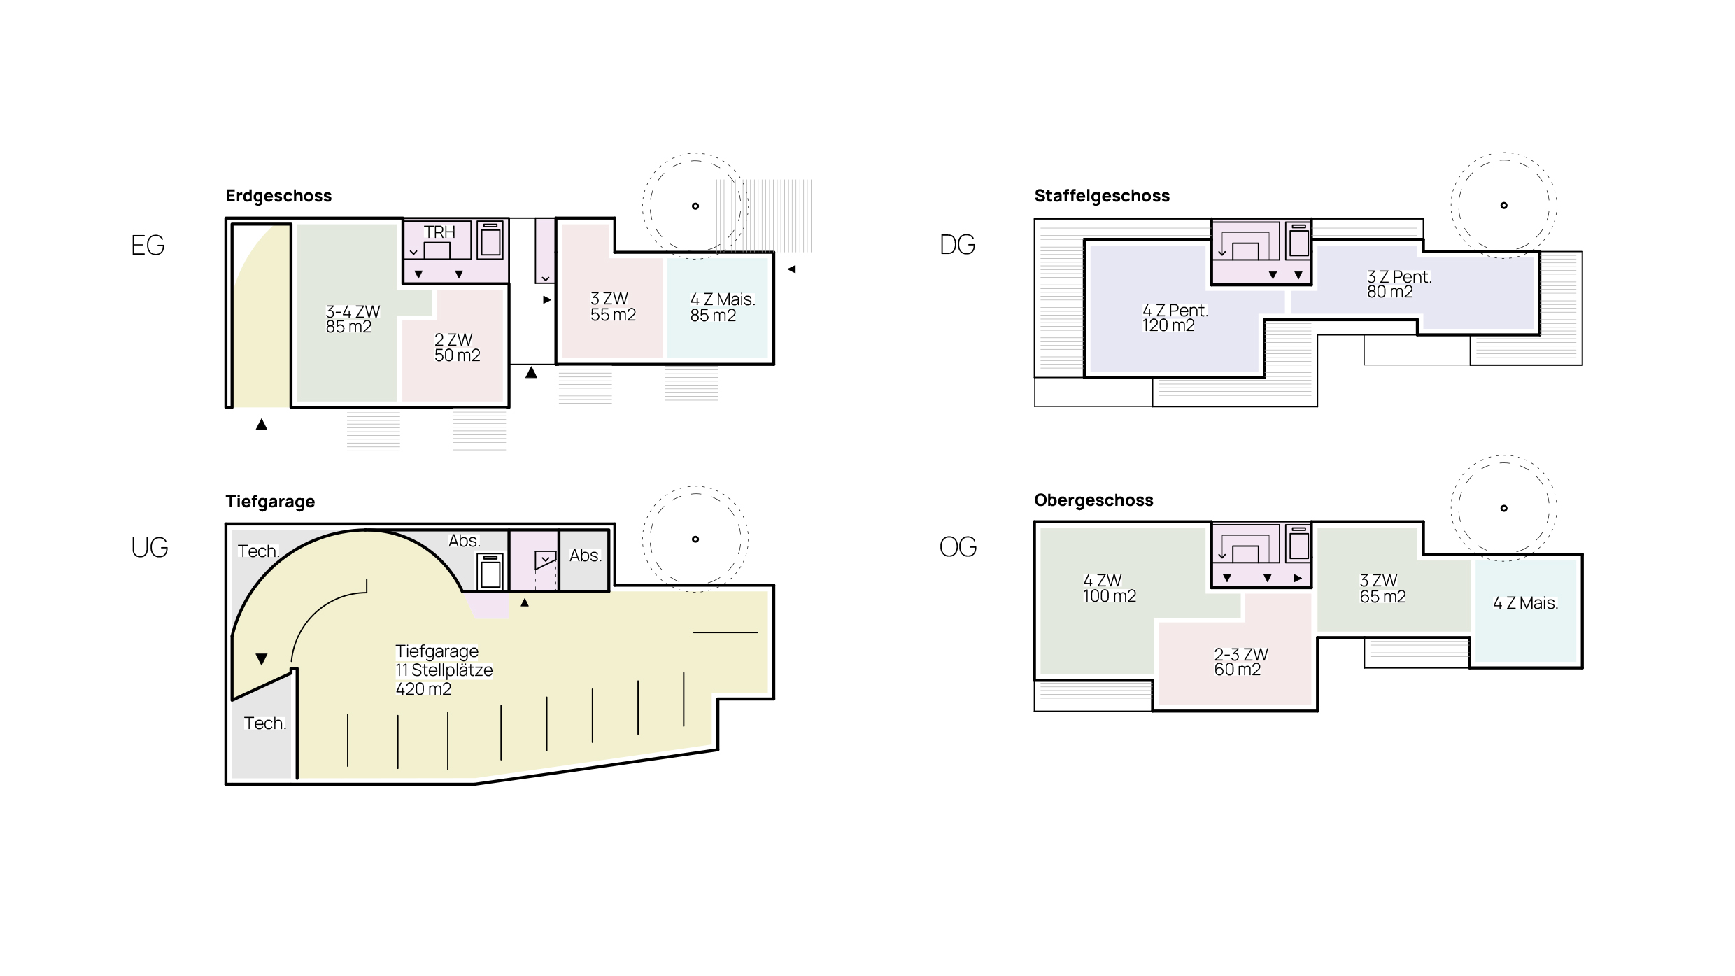
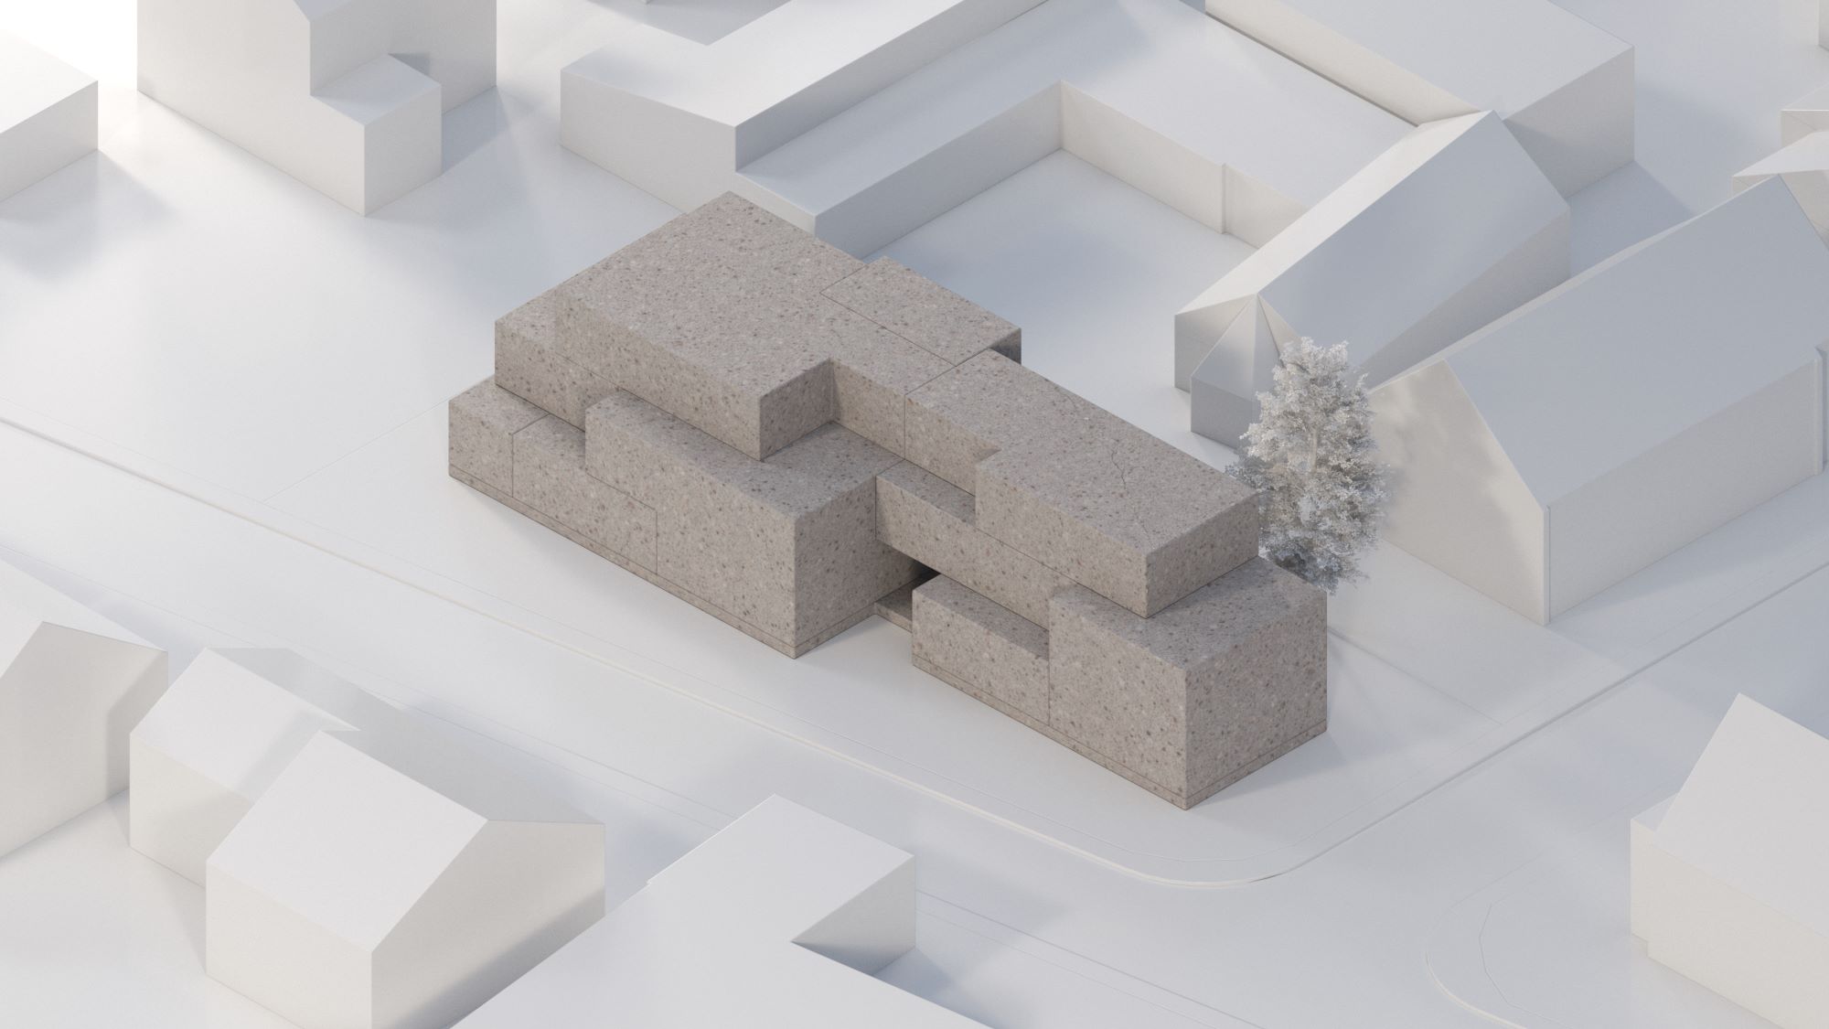
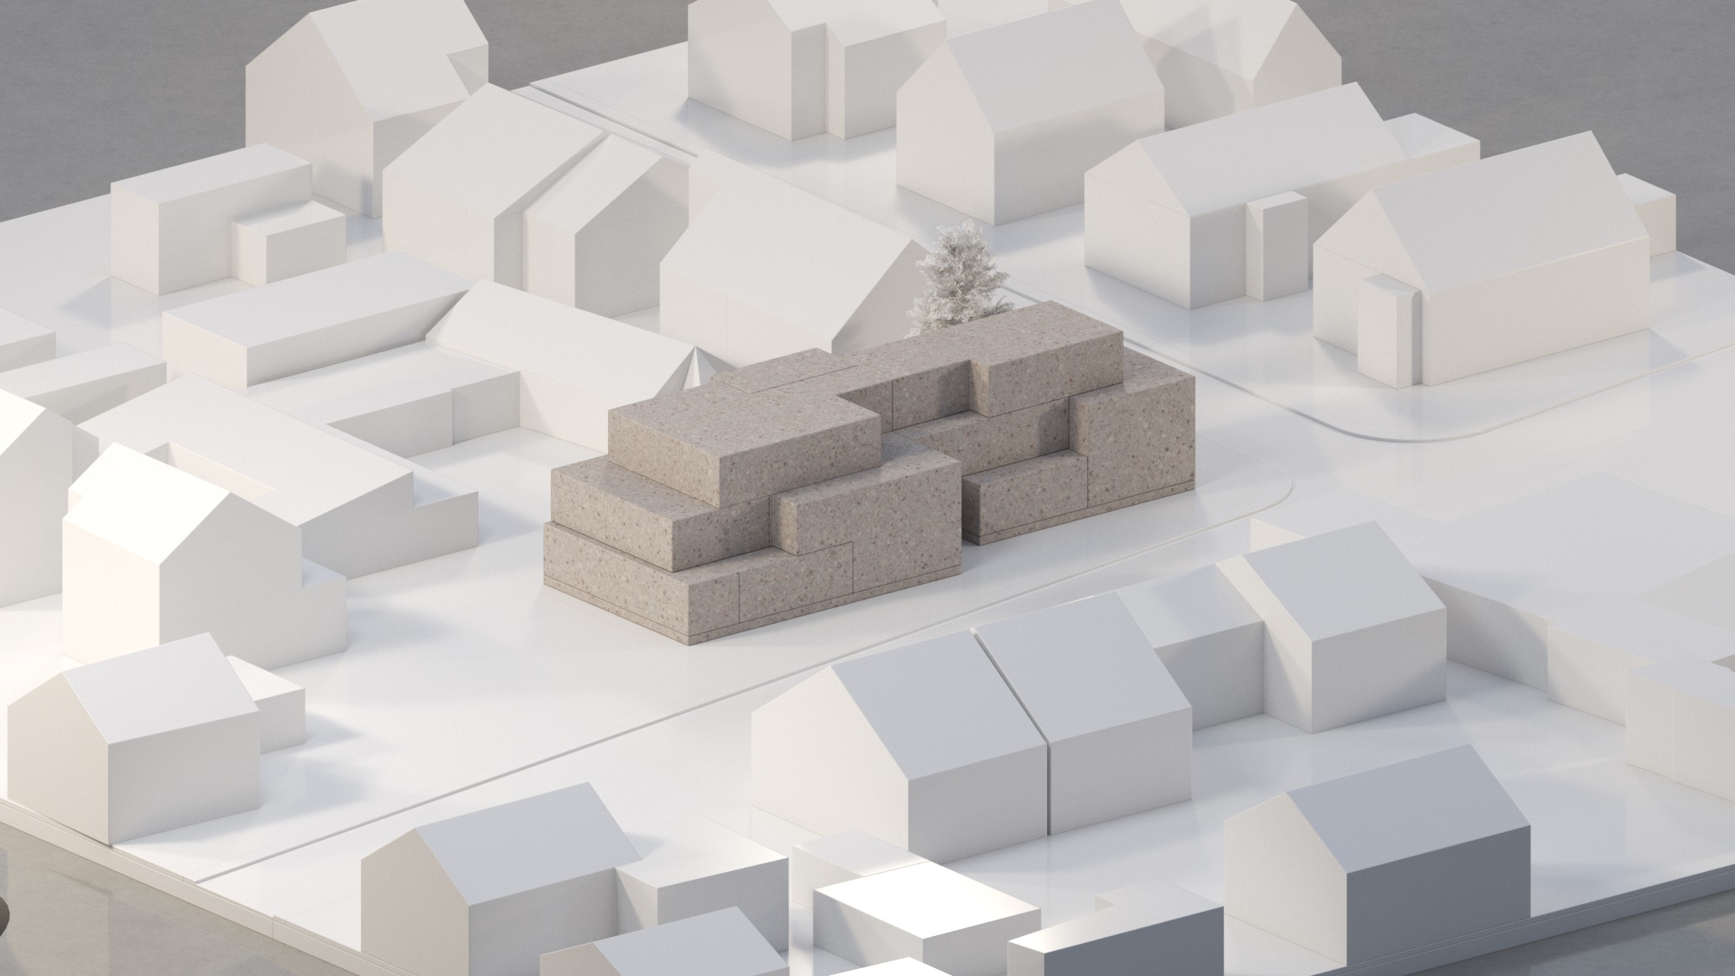
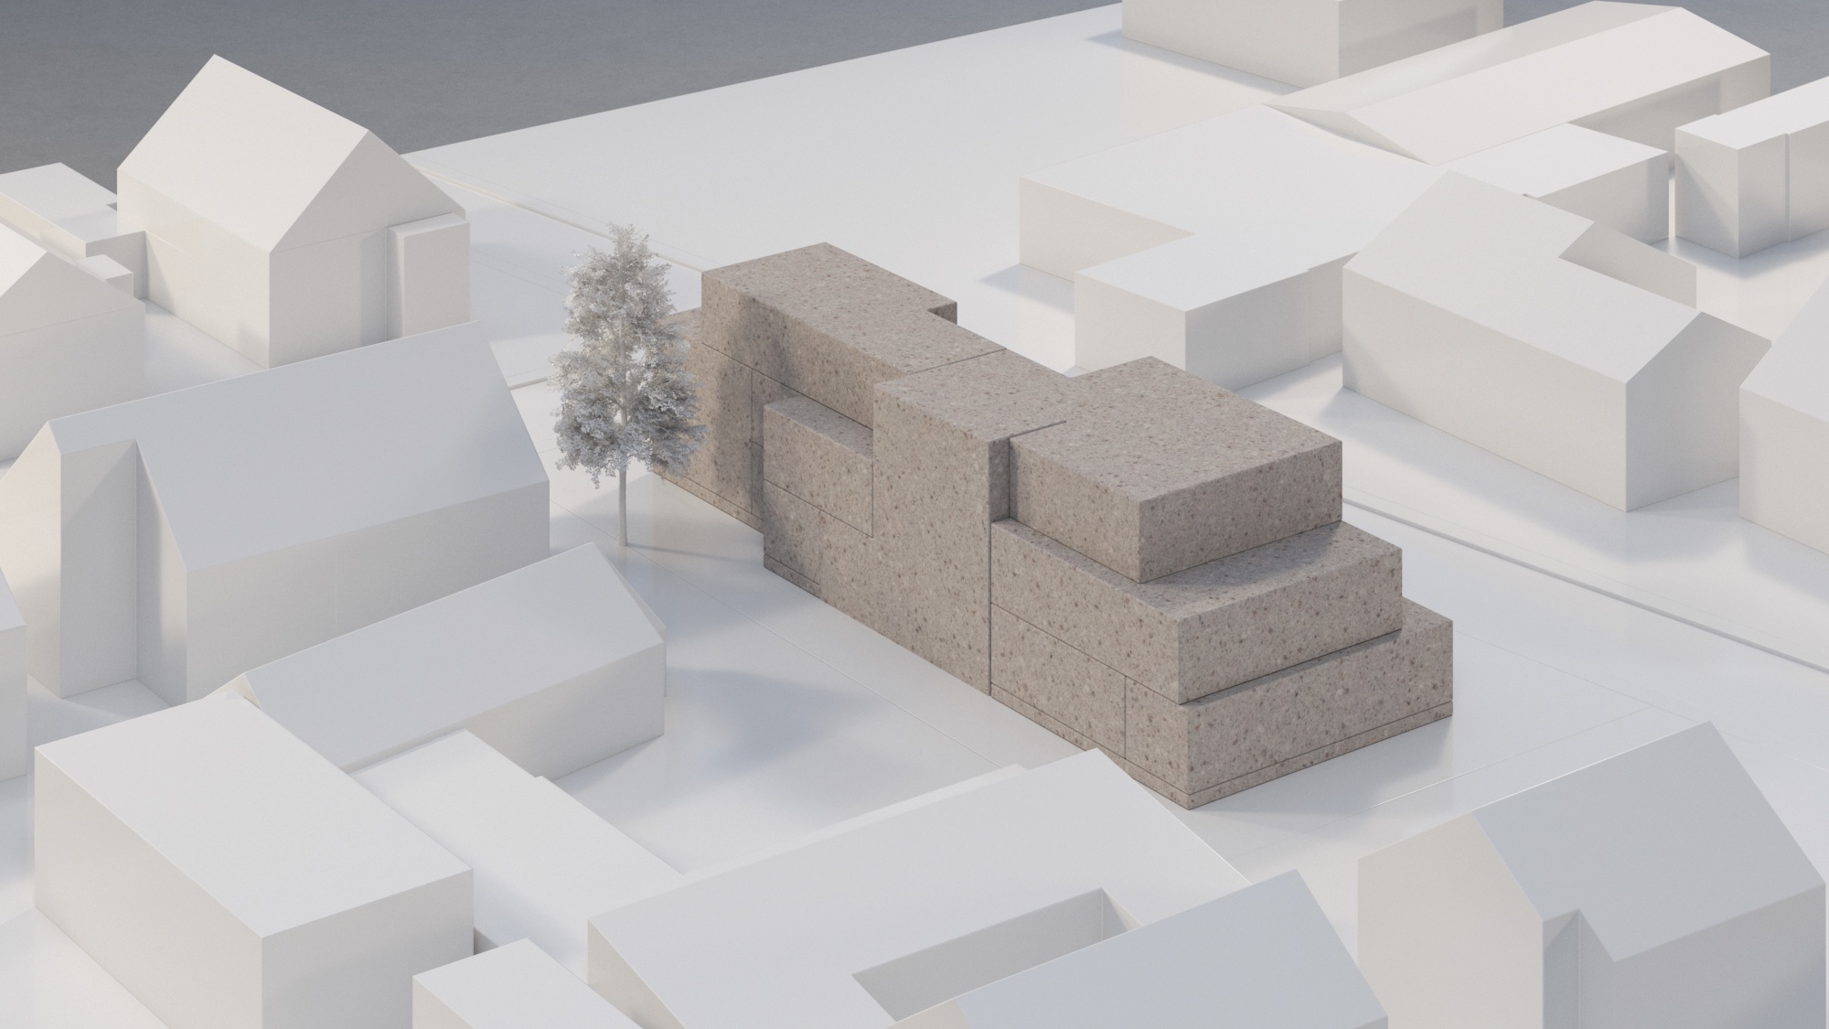
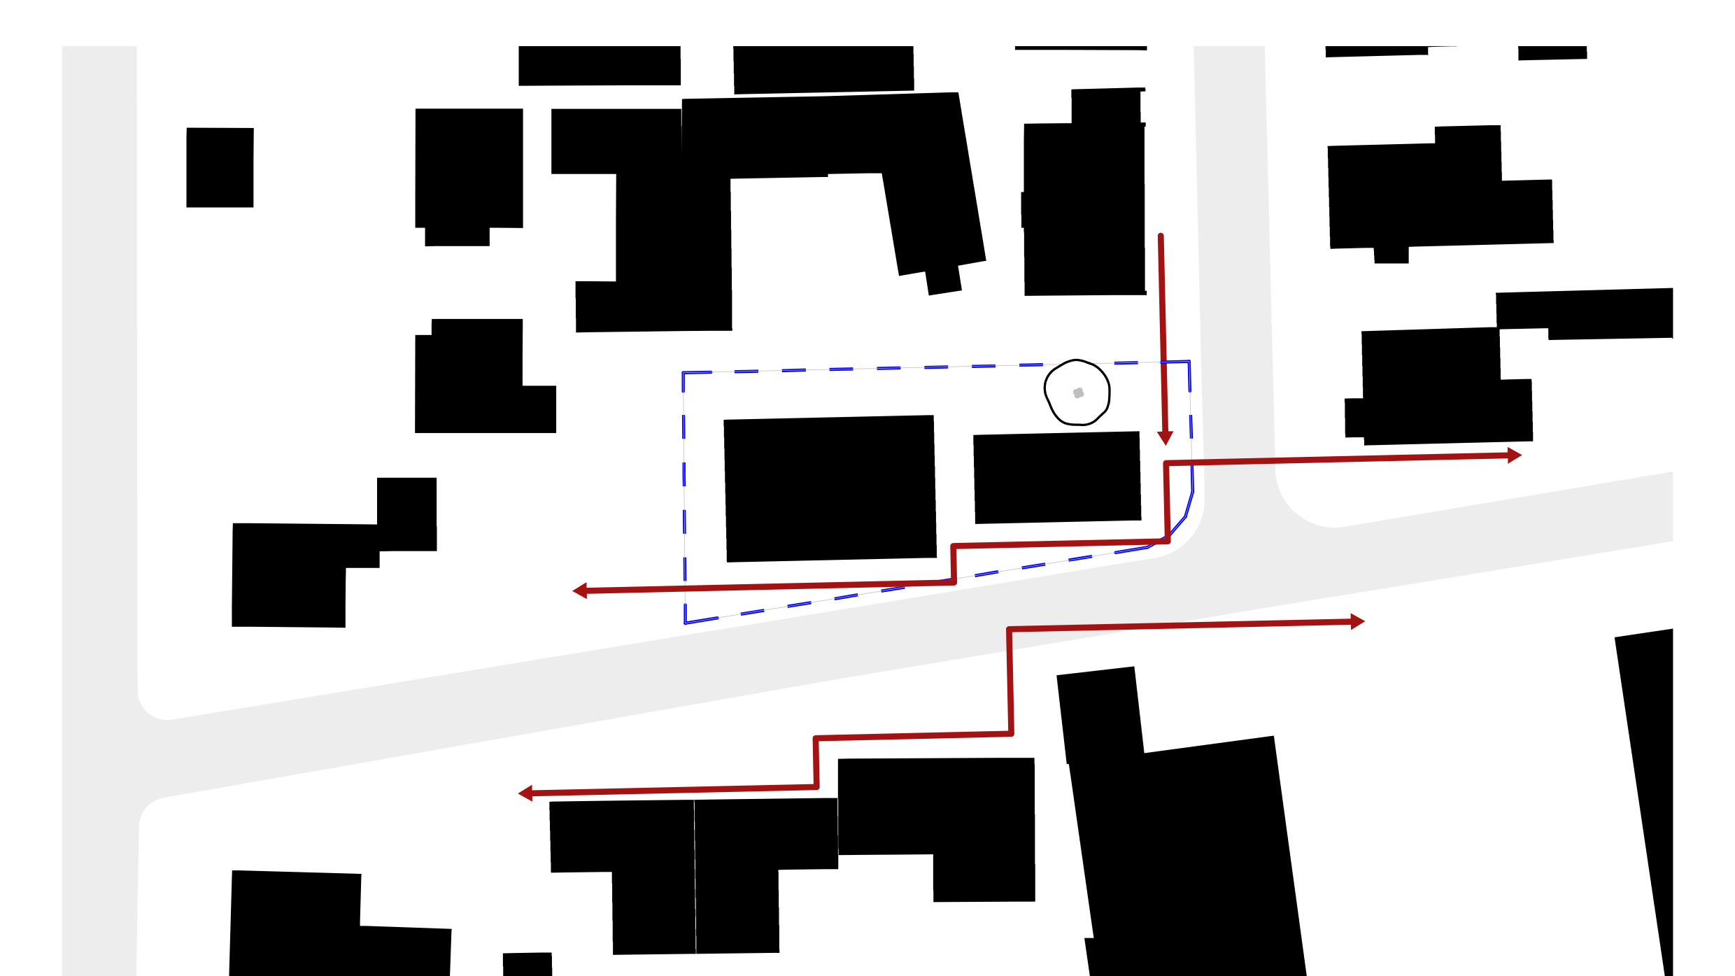
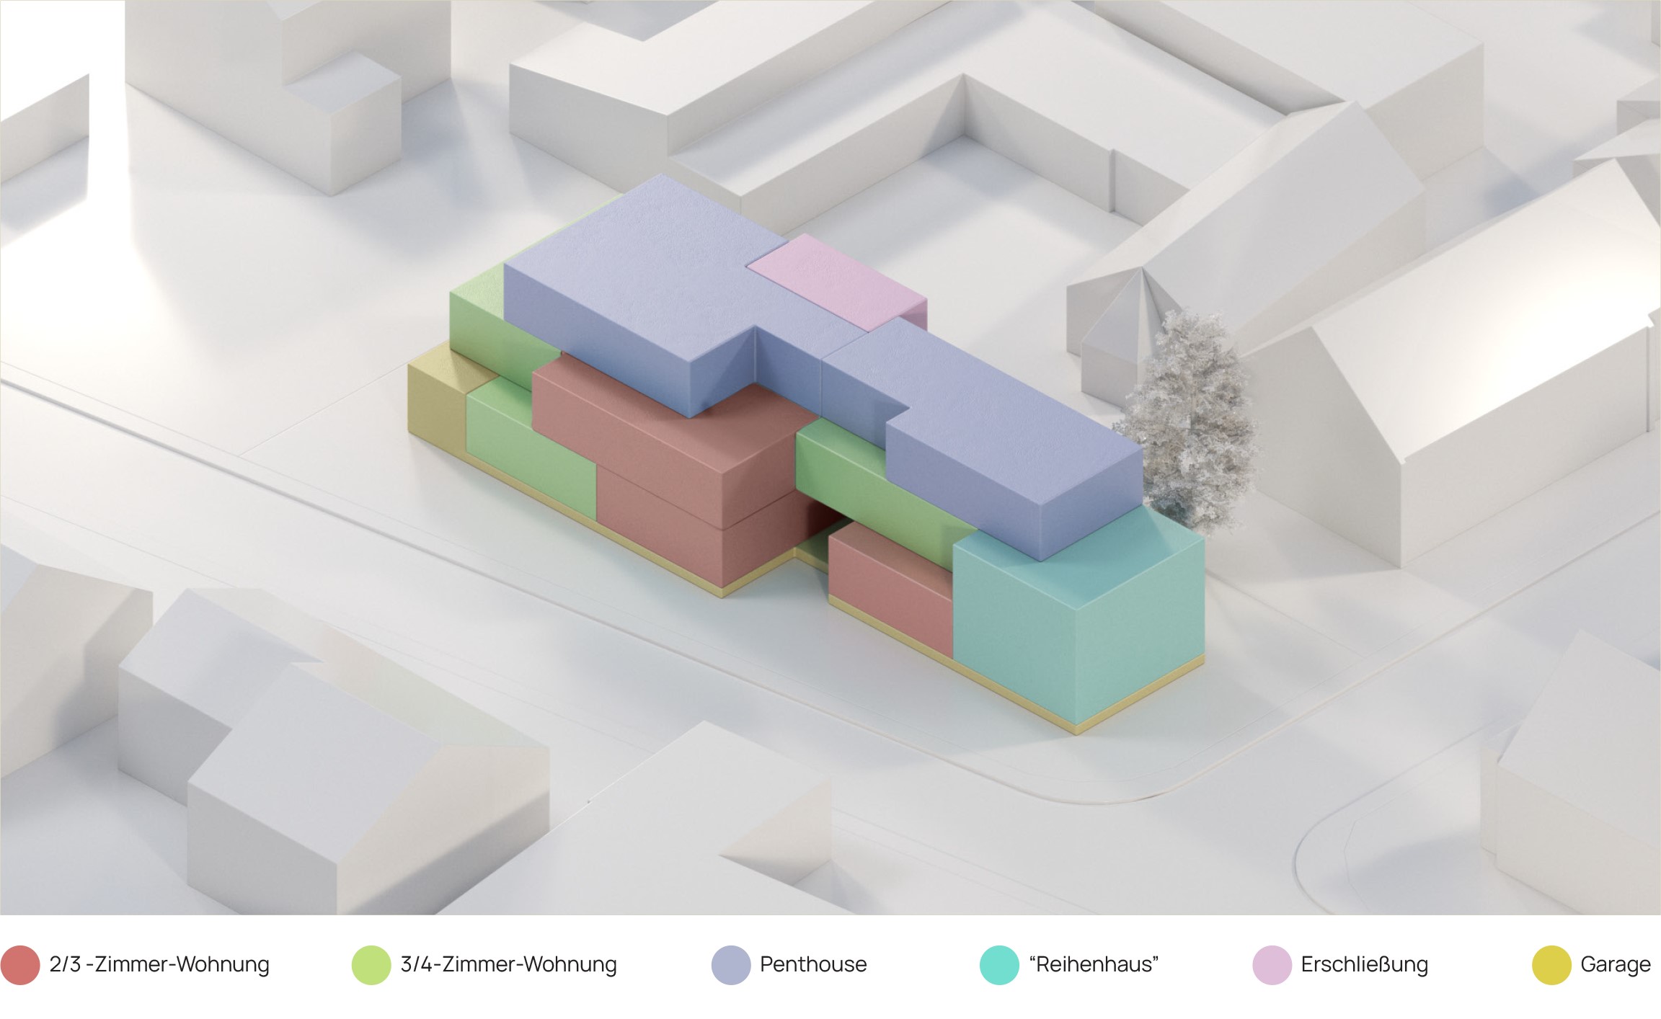
This project delivers a small apartment complex in an unplanned suburban area of Rödermark, designed to accommodate a diverse mix of four to five apartment typologies. The primary challenge was to achieve sufficient density for the units while maintaining a scale and character that harmonizes with the surrounding neighborhood.
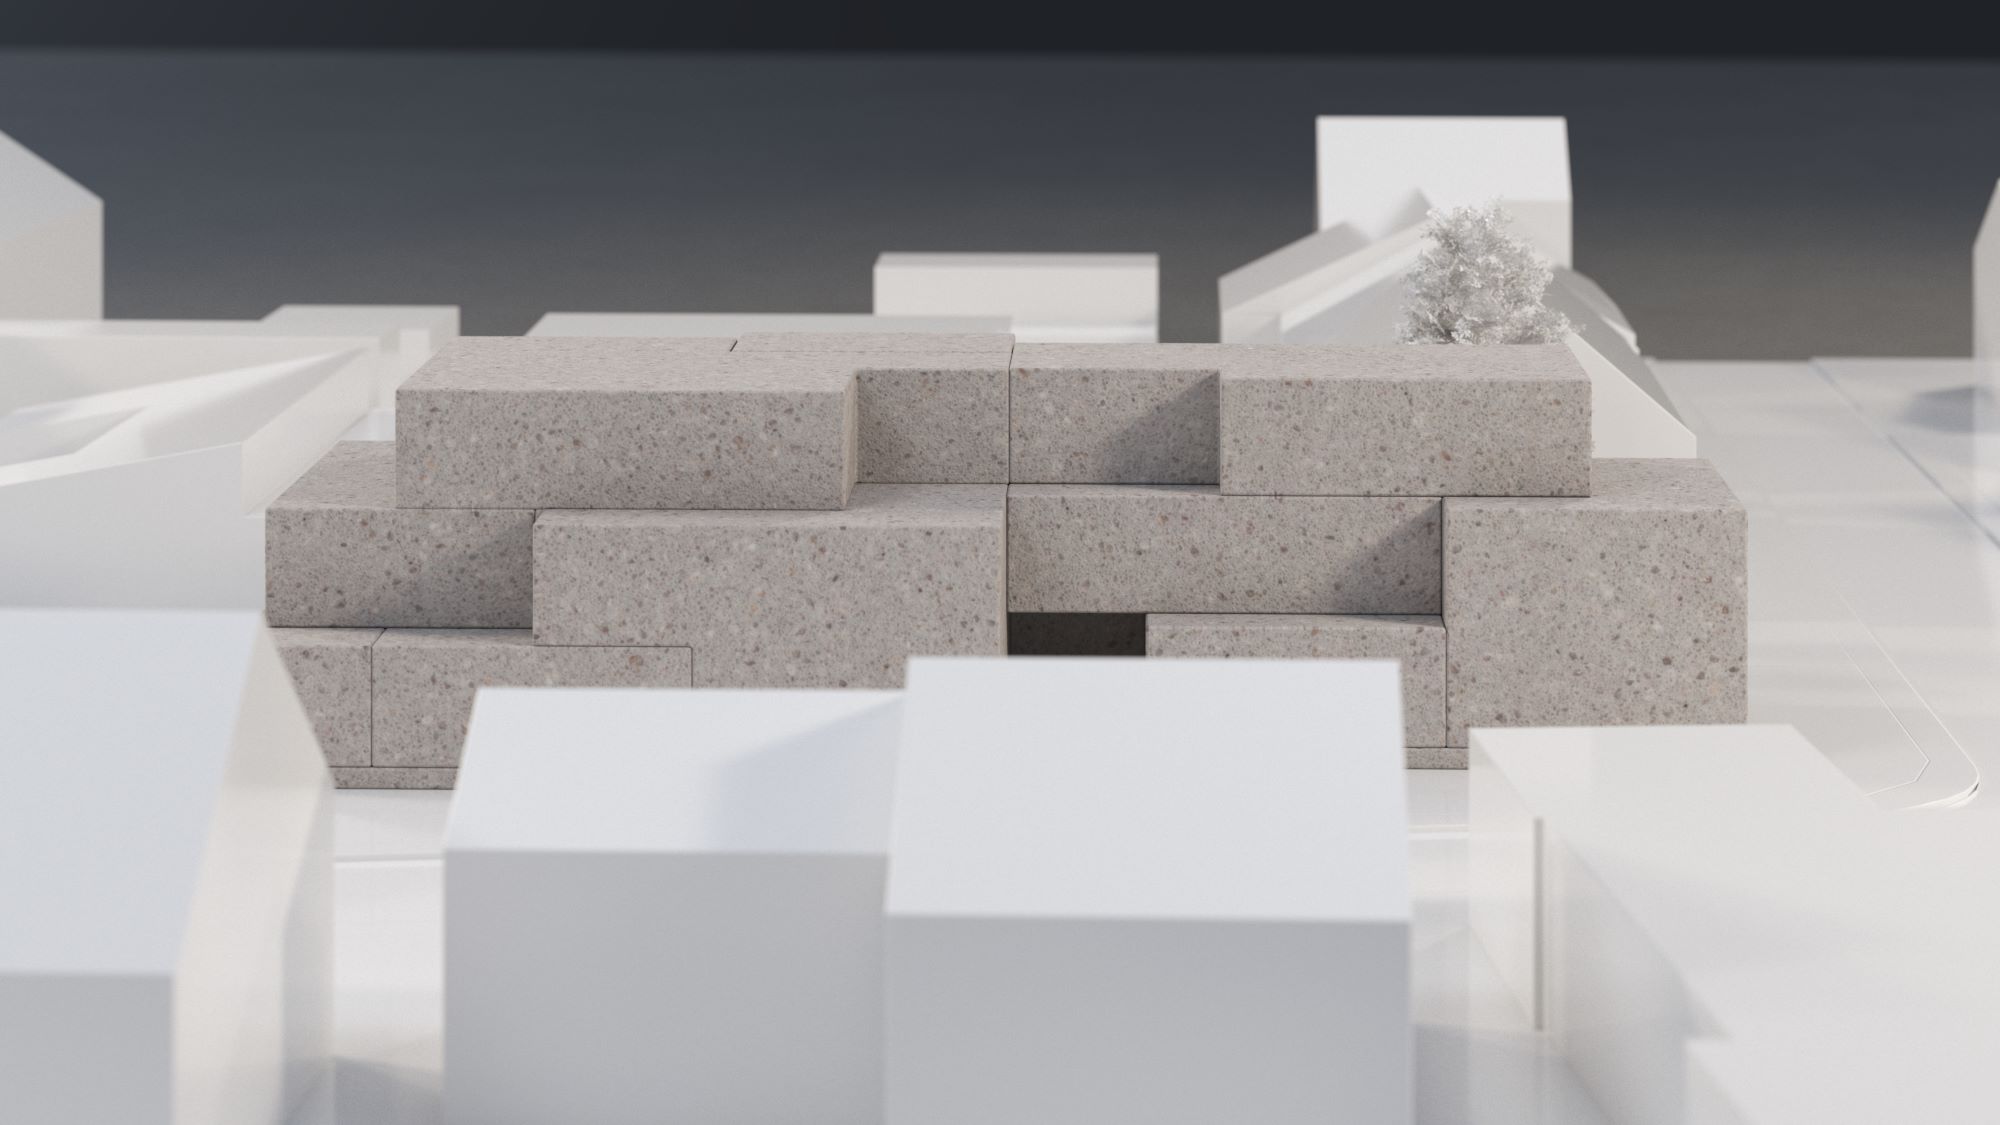
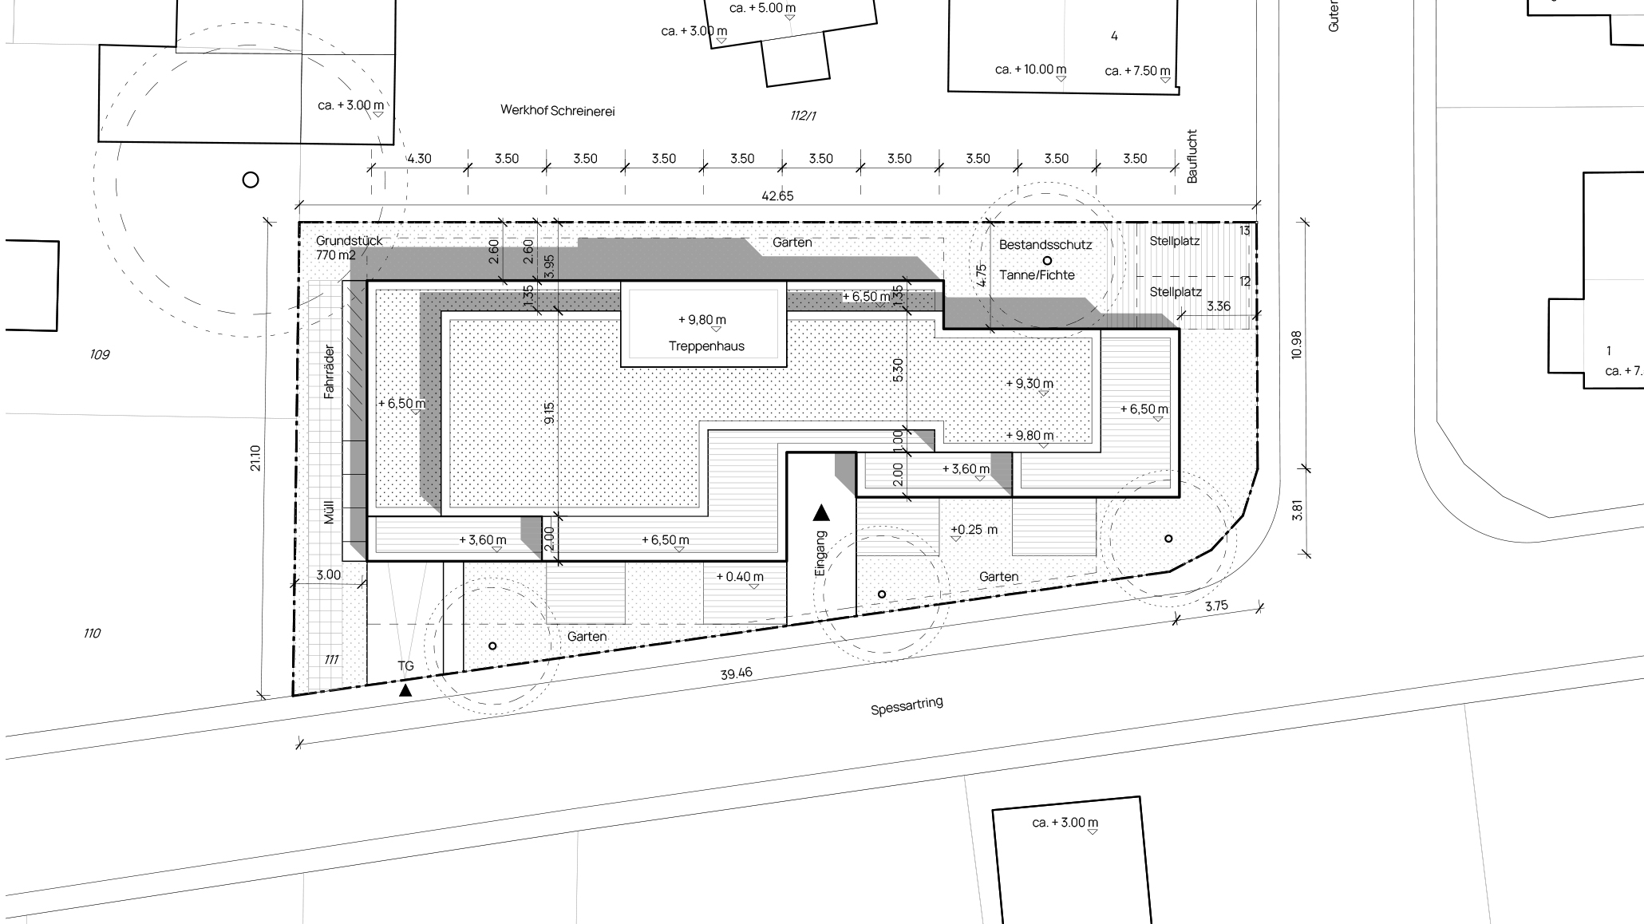
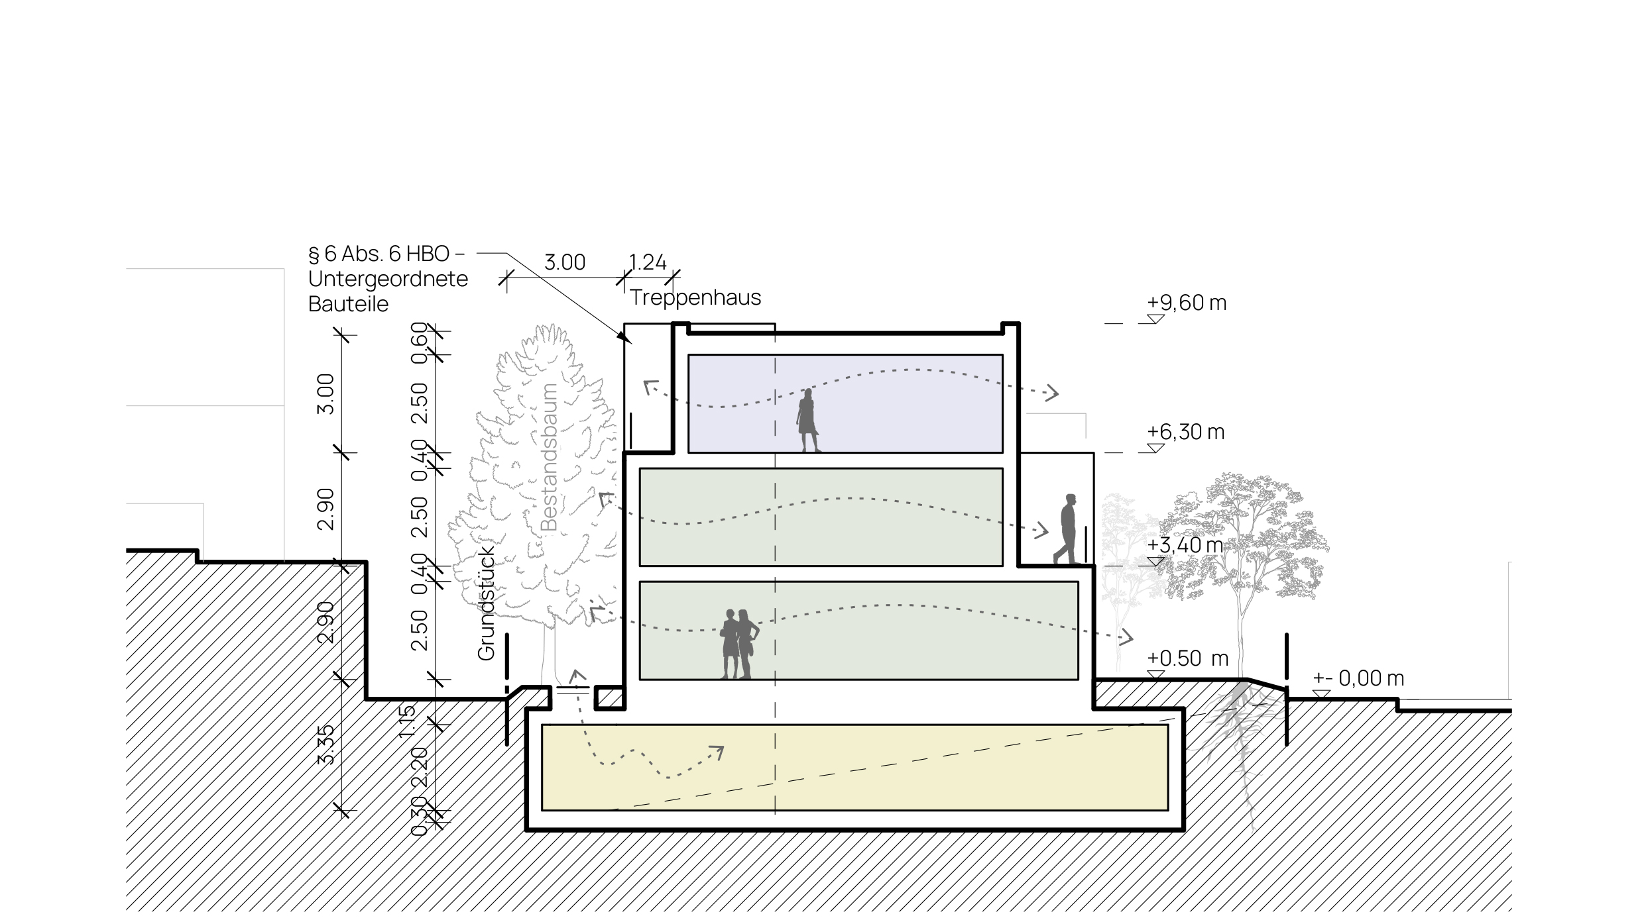
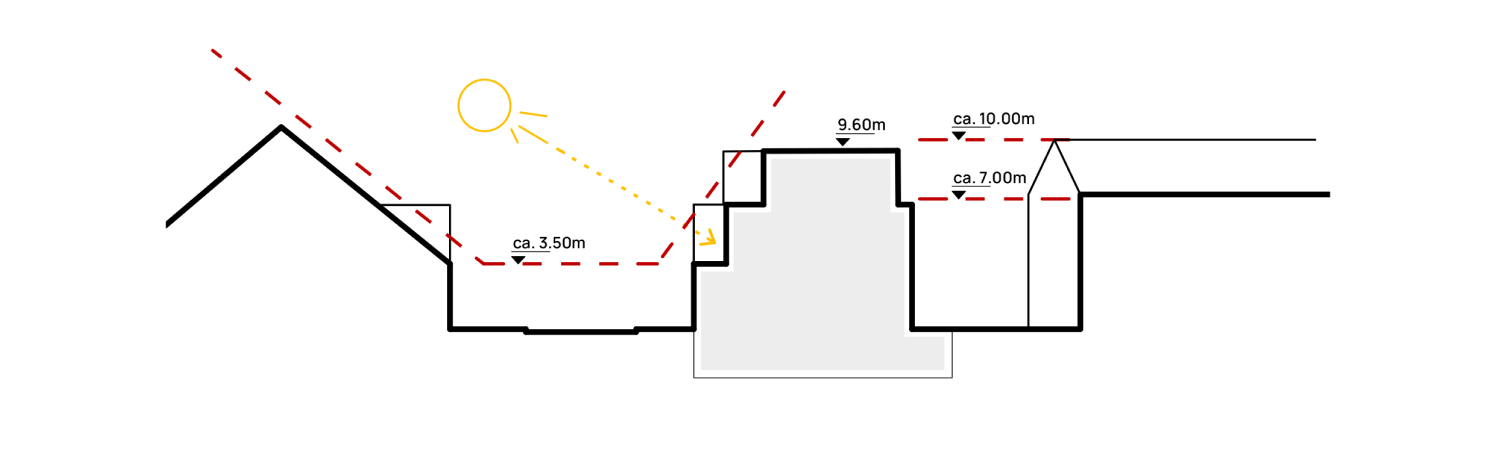
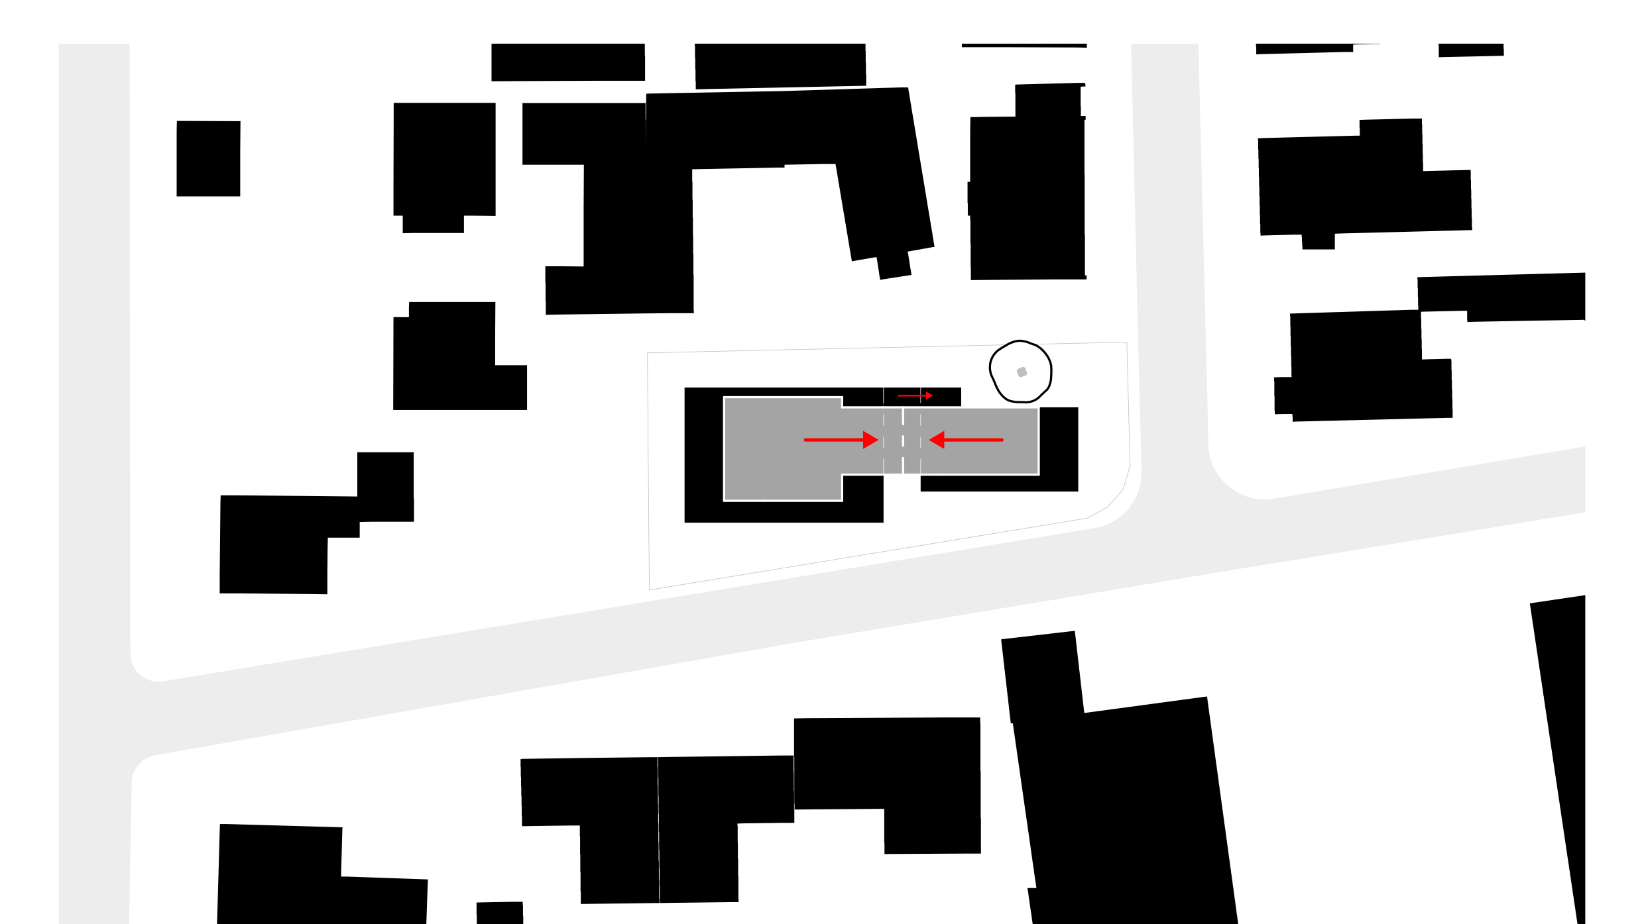
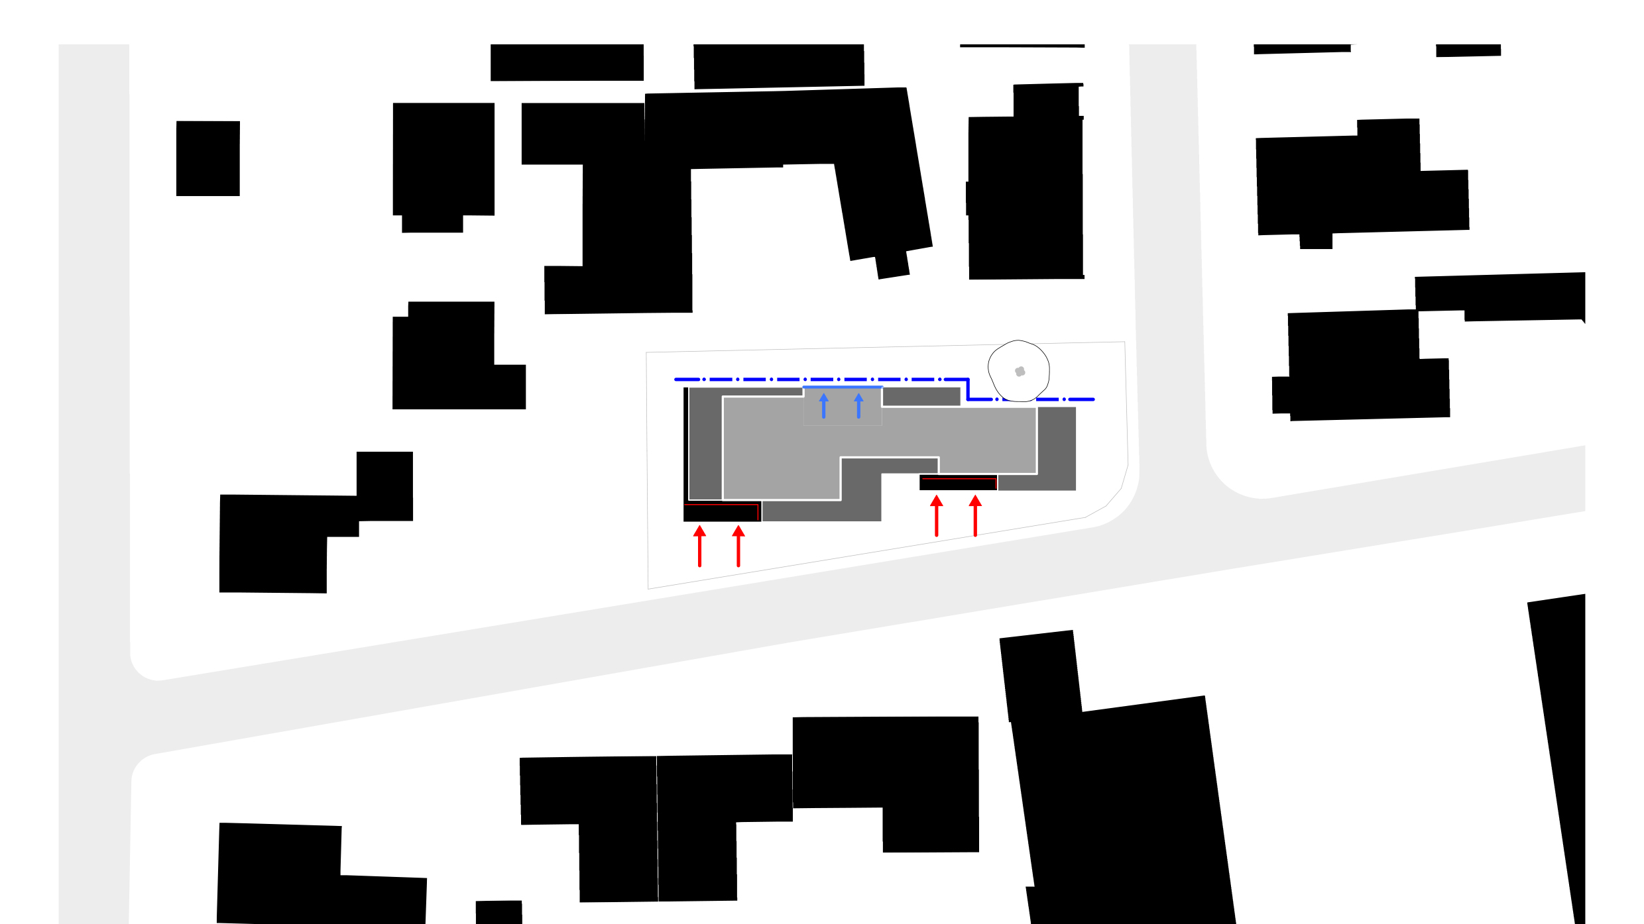
The design response splits the building mass into two smaller volumes that align with the emergent stepping quality of the main street front. These volumes join at the upper floors, creating a central passage that enhances ground floor circulation. The configuration ensures that apartments benefits from natural south sunlight, cross ventilation, and private terraces. The underground parking confines most cars to the basement and allows for a ground level garden that wraps around the building, integrating green space into the residential experience.
Structural and material decisions have been resolved to favor simplicity and contextual fit. The building utilizes a straightforward brick and concrete structure finished with a simple stucco facade. This approach ensures the new construction feels native to its environment rather than imposing.
The project is currently in the developed design phase with construction expected to conclude in 2027. The result will be a cohesive residential block that respects local urban character while providing high quality, varied living spaces.